
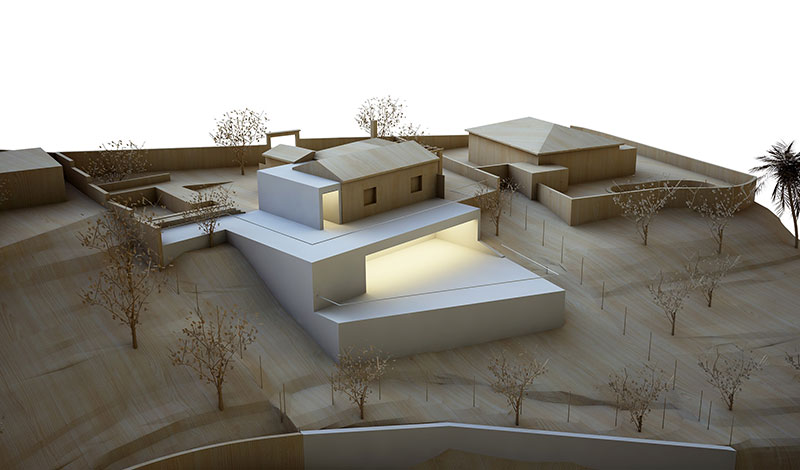
We often get questions from potential clients about whether or not to buy a plot of land on a slope. In La Herradura, Almuñécar, and the Costa Tropical of Granada—one of our main areas of work—there are many sloped plots.
The most common question we hear is: Is it more expensive to build on a slope?
The short answer is yes—it is more expensive. To overcome the elevation difference, you need to build a “void” structure, which comes with a significant cost. So, the structure will definitely be more expensive than in a flat plot project. But how much more expensive? That depends on the project. It varies greatly depending on the height at which you set the levels and how many levels you create—it can be more or less costly.
There are mainly two ways to build on a slope:
1.- Adapt to the terrain and create multiple levels in the house or building. Here’s an example of a two-level home.

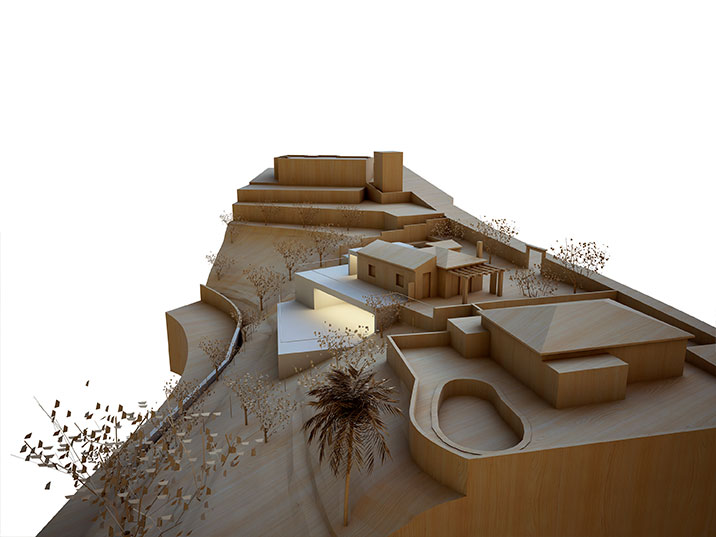
2.- Create a single platform, which makes the project less scenic (the walls become very high and invasive in the landscape).
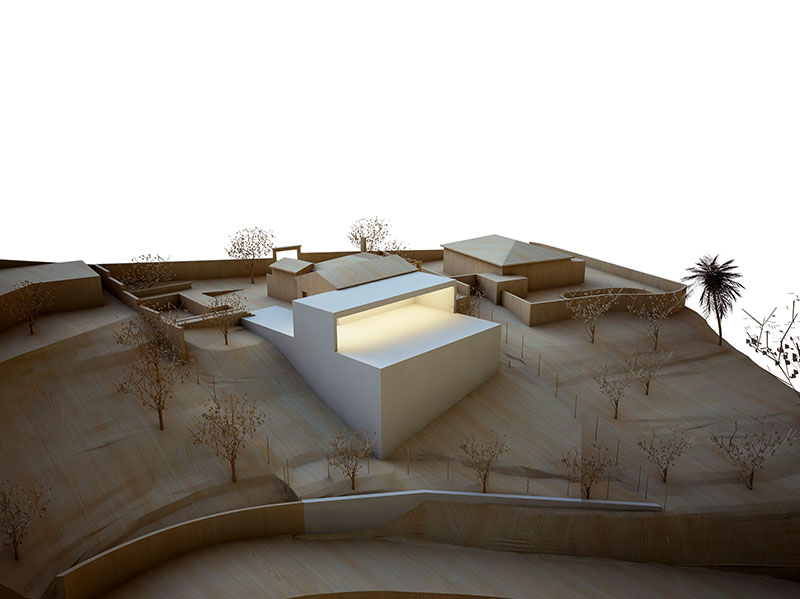
In the following image of a level terrace project, we try to “avoid” those walls by making the terrace “float” above the slope and incorporating a lot of greenery. In this case, we aim to minimize the impact of those walls on the surroundings, creating something more landscape-friendly. There are different solutions to avoid building high walls, but they are not cost-effective.
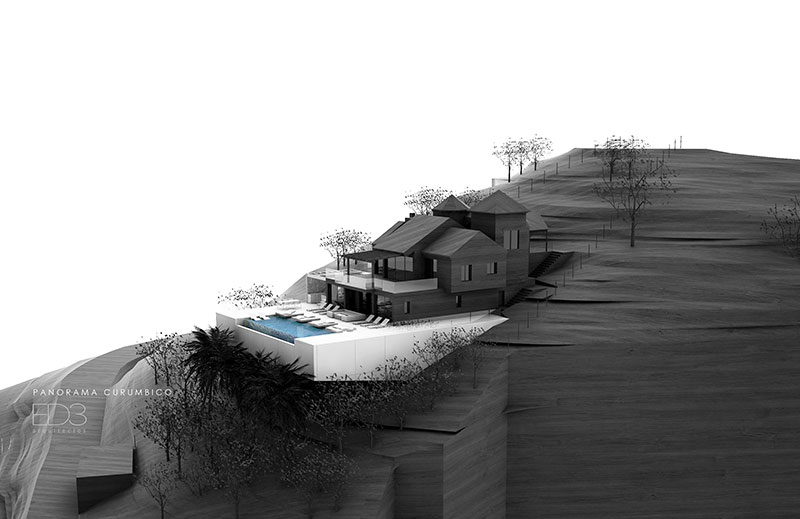
TO ADAPT TO THE LAND OR NOT, THAT IS THE QUESTION.
Clients often request the second option (creating a single platform). Why?
- They want a house with fewer stairs.
- They like having it situated on a higher level to enjoy better views of the landscape or the beach. With better sea views, the house increases in value and could be sold for more money.
- Their housing references are for flat homes.
We must keep in mind that the option of a single level is more expensive than adapting to the terrain, which is something that needs to be considered.
Here are some general tips for building on a slope:
- Always study the regulations carefully with the help of your architect. Many regulations limit the height of walls and require adaptation to the slope. Therefore, it’s important to know this before starting to avoid disappointment later.
- Conduct a geotechnical study (even before purchasing the plot) to understand the condition of the land—whether it has fill or not. Poor land can make a huge difference in whether the project moves forward or not (especially if it’s not known beforehand). The geotechnical report should also detail geological risks such as proximity to ravines, which are common in sloped plots, as well as slope stability.
- The structure (and foundation) of a sloped project will increase costs, as mentioned earlier. This should be factored into the project’s financial forecast from the start.
- If we decide to build by adapting to the terrain, there will be level changes and quite a few stairs, which may not be suitable for some people, like older adults. However, the option of incorporating an elevator into the project can always be considered.
- It’s important to think about the environmental and landscape impact of the project.
- In plots with a lot of slope, you may “lose space” or have areas that cannot be fully utilized (“empty zones”), but with good design, this is not an issue.
Do you find these tips useful? Would you buy a sloped plot?