
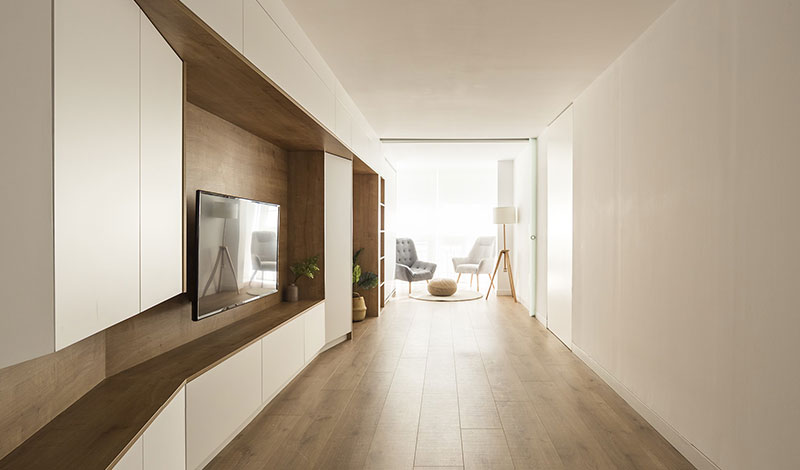
In this article, we’ll clear up your doubts about the most commonly used types of baseboards—an element that often gets overlooked during renovations, but still plays an important role. In the end, so many decisions are made in a renovation project that baseboards are often chosen out of habit, typically going with the traditional option.
First things first: What is a baseboard for? It serves two main purposes:
- Cleanliness: To avoid staining the wall when mopping or cleaning.
- Hiding imperfections when installing flooring: The baseboard covers the joint between the floor and the wall, which usually isn’t very clean-looking.
1.- Traditional baseboard
This is the most commonly used type. It protrudes from the wall—meaning it is mounted over the wall surface.
Pros: Inexpensive and easy to install.
Cons: Since it sticks out, it collects more dust and dirt, and also prevents furniture from sitting flush against the wall.
You can choose the height and color (it’s best to match the color of the wall). As for materials, they are usually made of wood or wood-based products.

2.- Recessed baseboard
This is a very aesthetically pleasing type of baseboard. It eliminates the protrusion of the traditional baseboard, so the baseboard and the wall are flush, perfectly level with each other. You’ll only see a thin line along the wall. The partition walls can be made of drywall or brick, although it’s more compatible with drywall.
It’s more expensive because installation takes longer. We often use this type in homes as a substitute for the traditional baseboard. It can also be made of ceramic and can be any height you prefer.


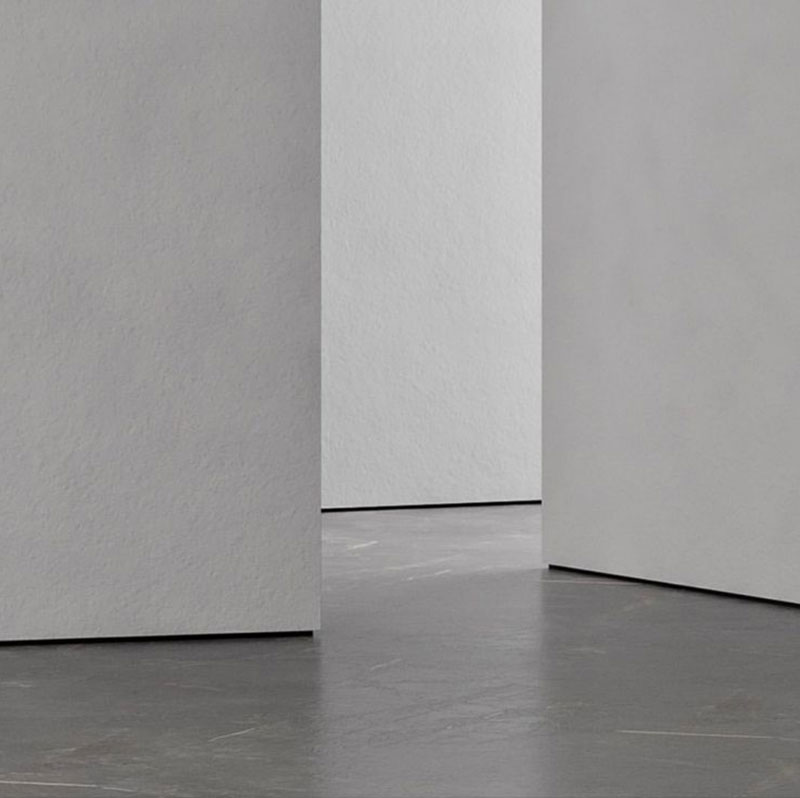
3.- Baseboard with hidden metal profile
This type of baseboard is commonly used in public buildings. It is designed with a minimal gap between the floor and the baseboard. The floor must be perfectly level, and the gap should be very small to prevent dirt from getting in, as it is very difficult to clean.
4.- Metal baseboard
This is a very sleek and easy-to-install option. It consists of a thin metal piece placed directly in the joint between the wall and the floor. It has a minimal thickness and offers a clean, modern finish. The downside: its cost. This type of baseboard is more expensive than the traditional one.

5.- No baseboard
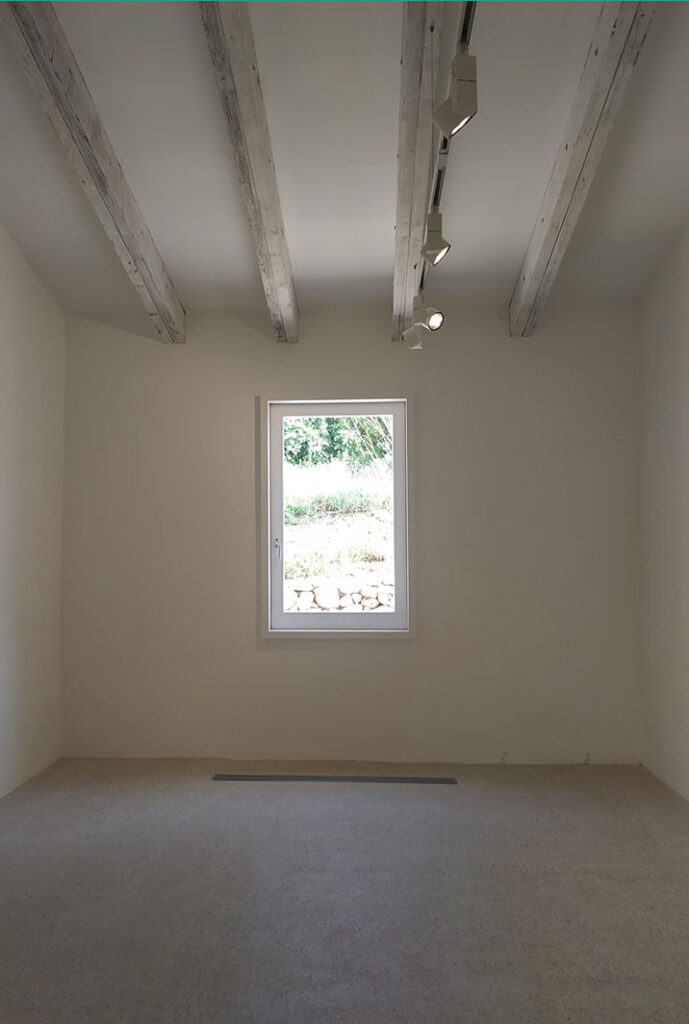
Is it possible to go without a baseboard? Yes, it’s possible. The absence of a baseboard gives a very clean and minimal look, but it’s a less durable solution.
There’s also something else to consider: the result won’t be perfect. The line where the wall meets the floor won’t be 100% straight, as you can see in the photos. Would you be okay with that?

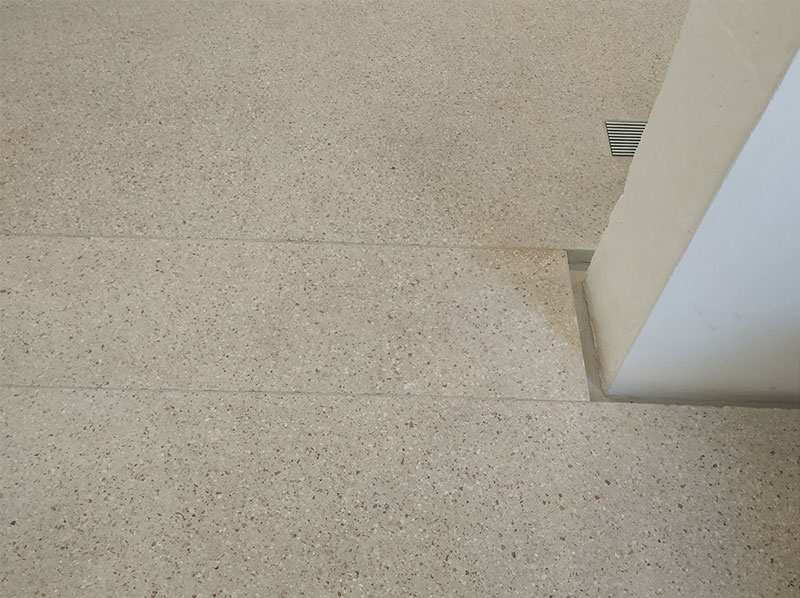
6-. Recessed floor gap (without baseboard)
There is another option for transitioning between wall and floor: the recessed gap. This approach is not recommended for homes due to the difficulty of keeping it clean
What do you think? Which one do you like best?