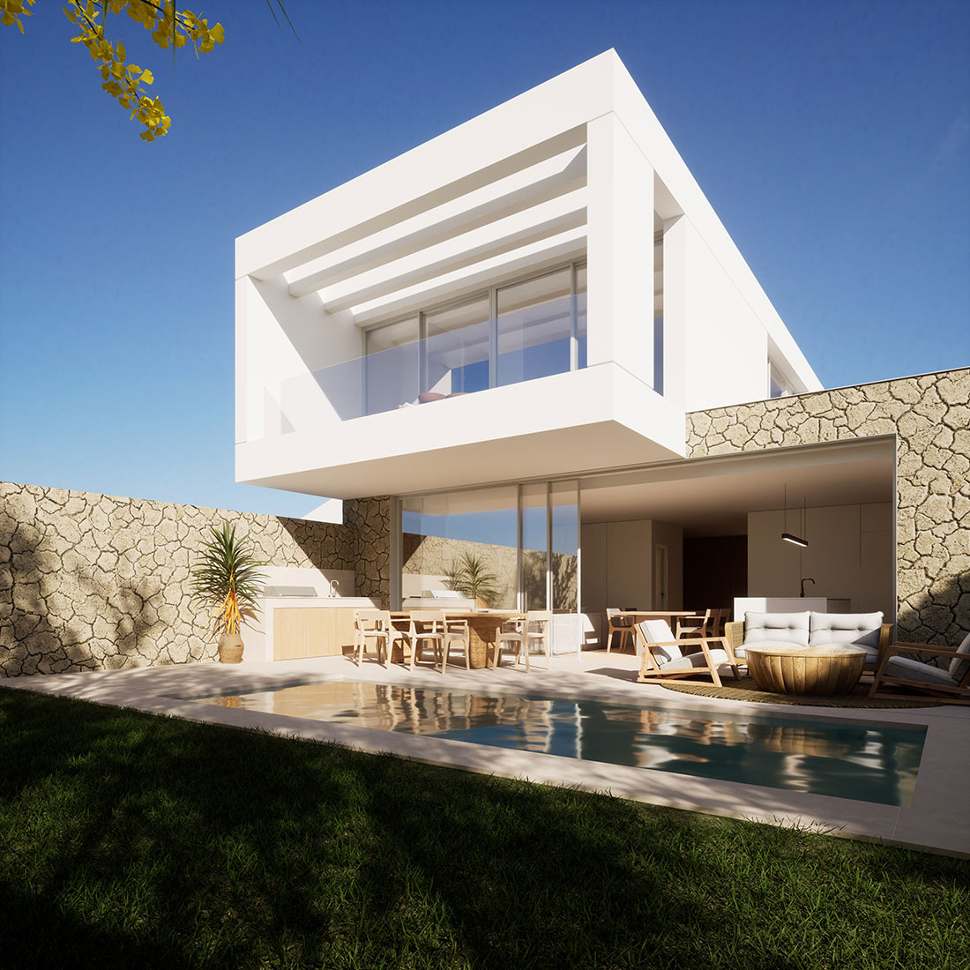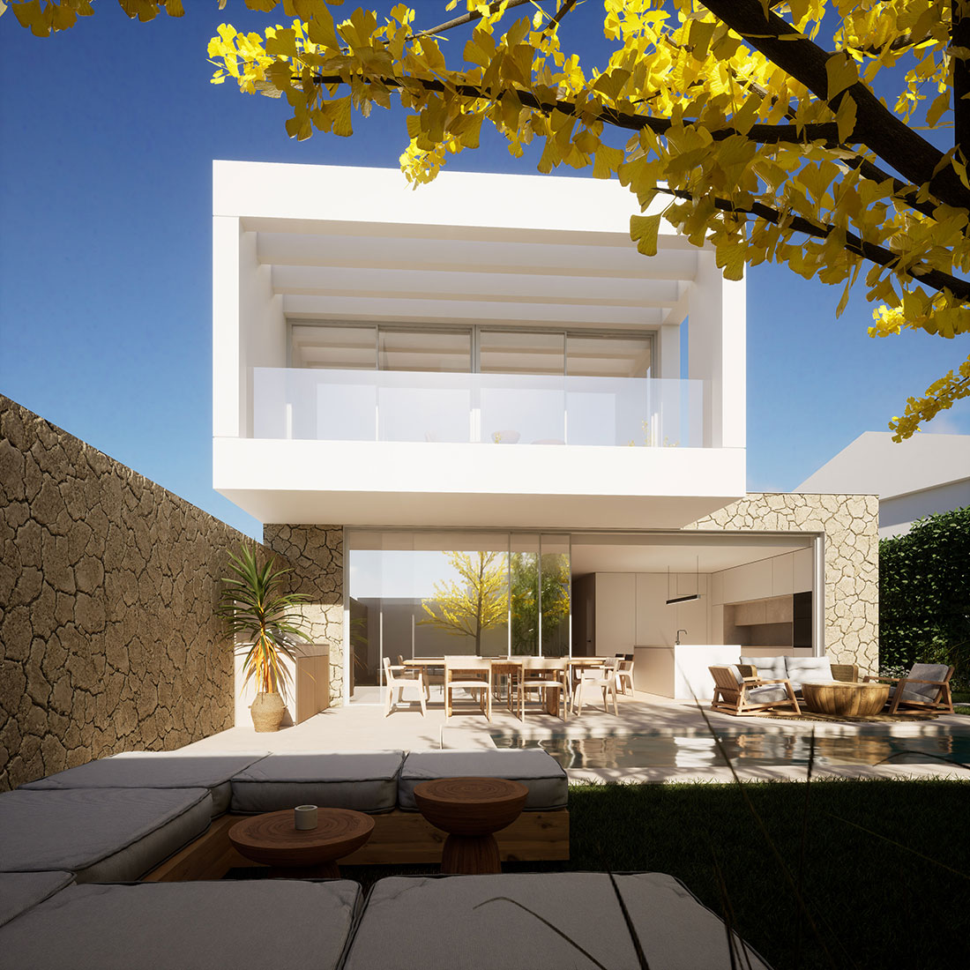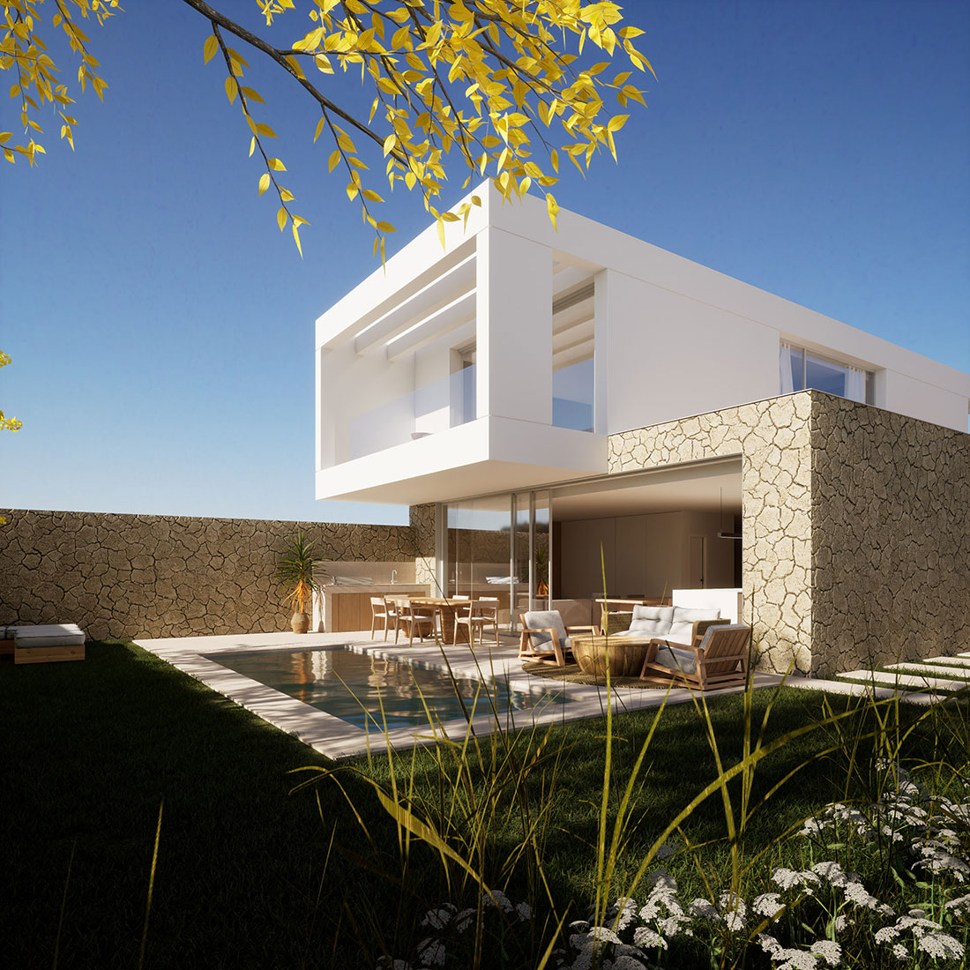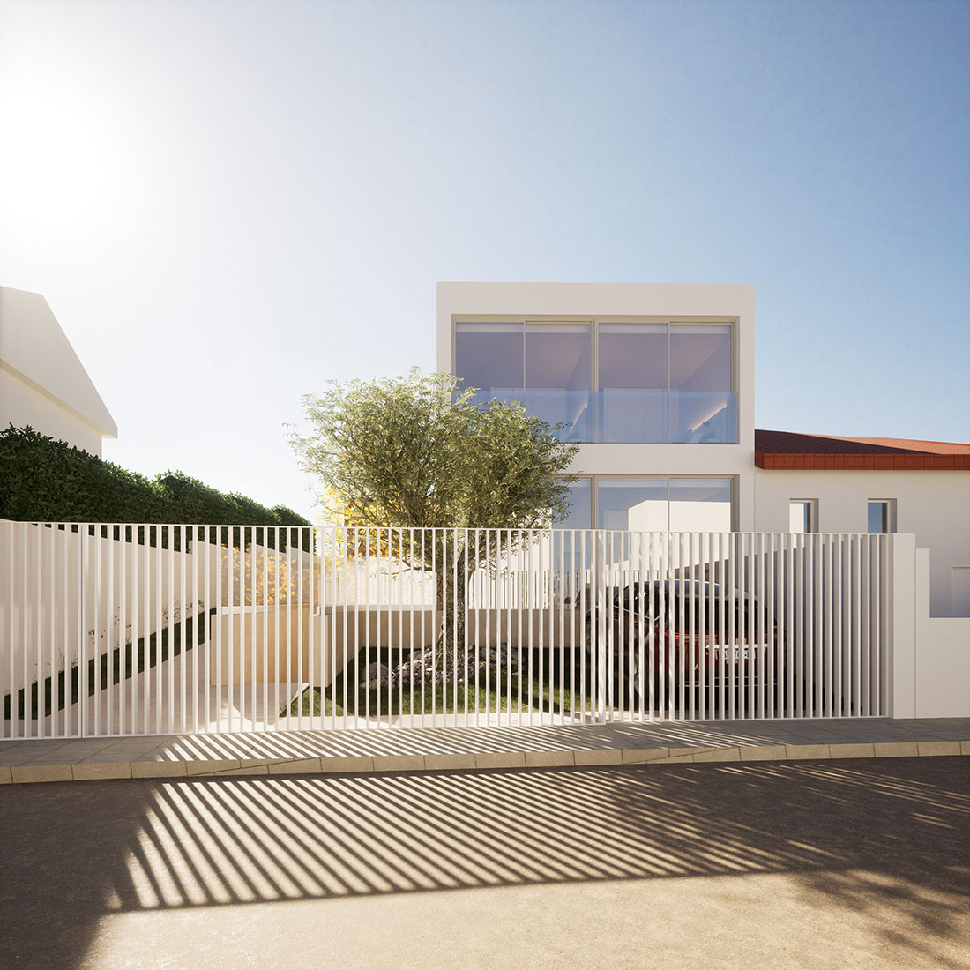
The project is located on a 428 m² plot. The aim is to build a 212 m² house, together with a 118 m² basement and patio.
The clients had a clear idea of what they were looking for:
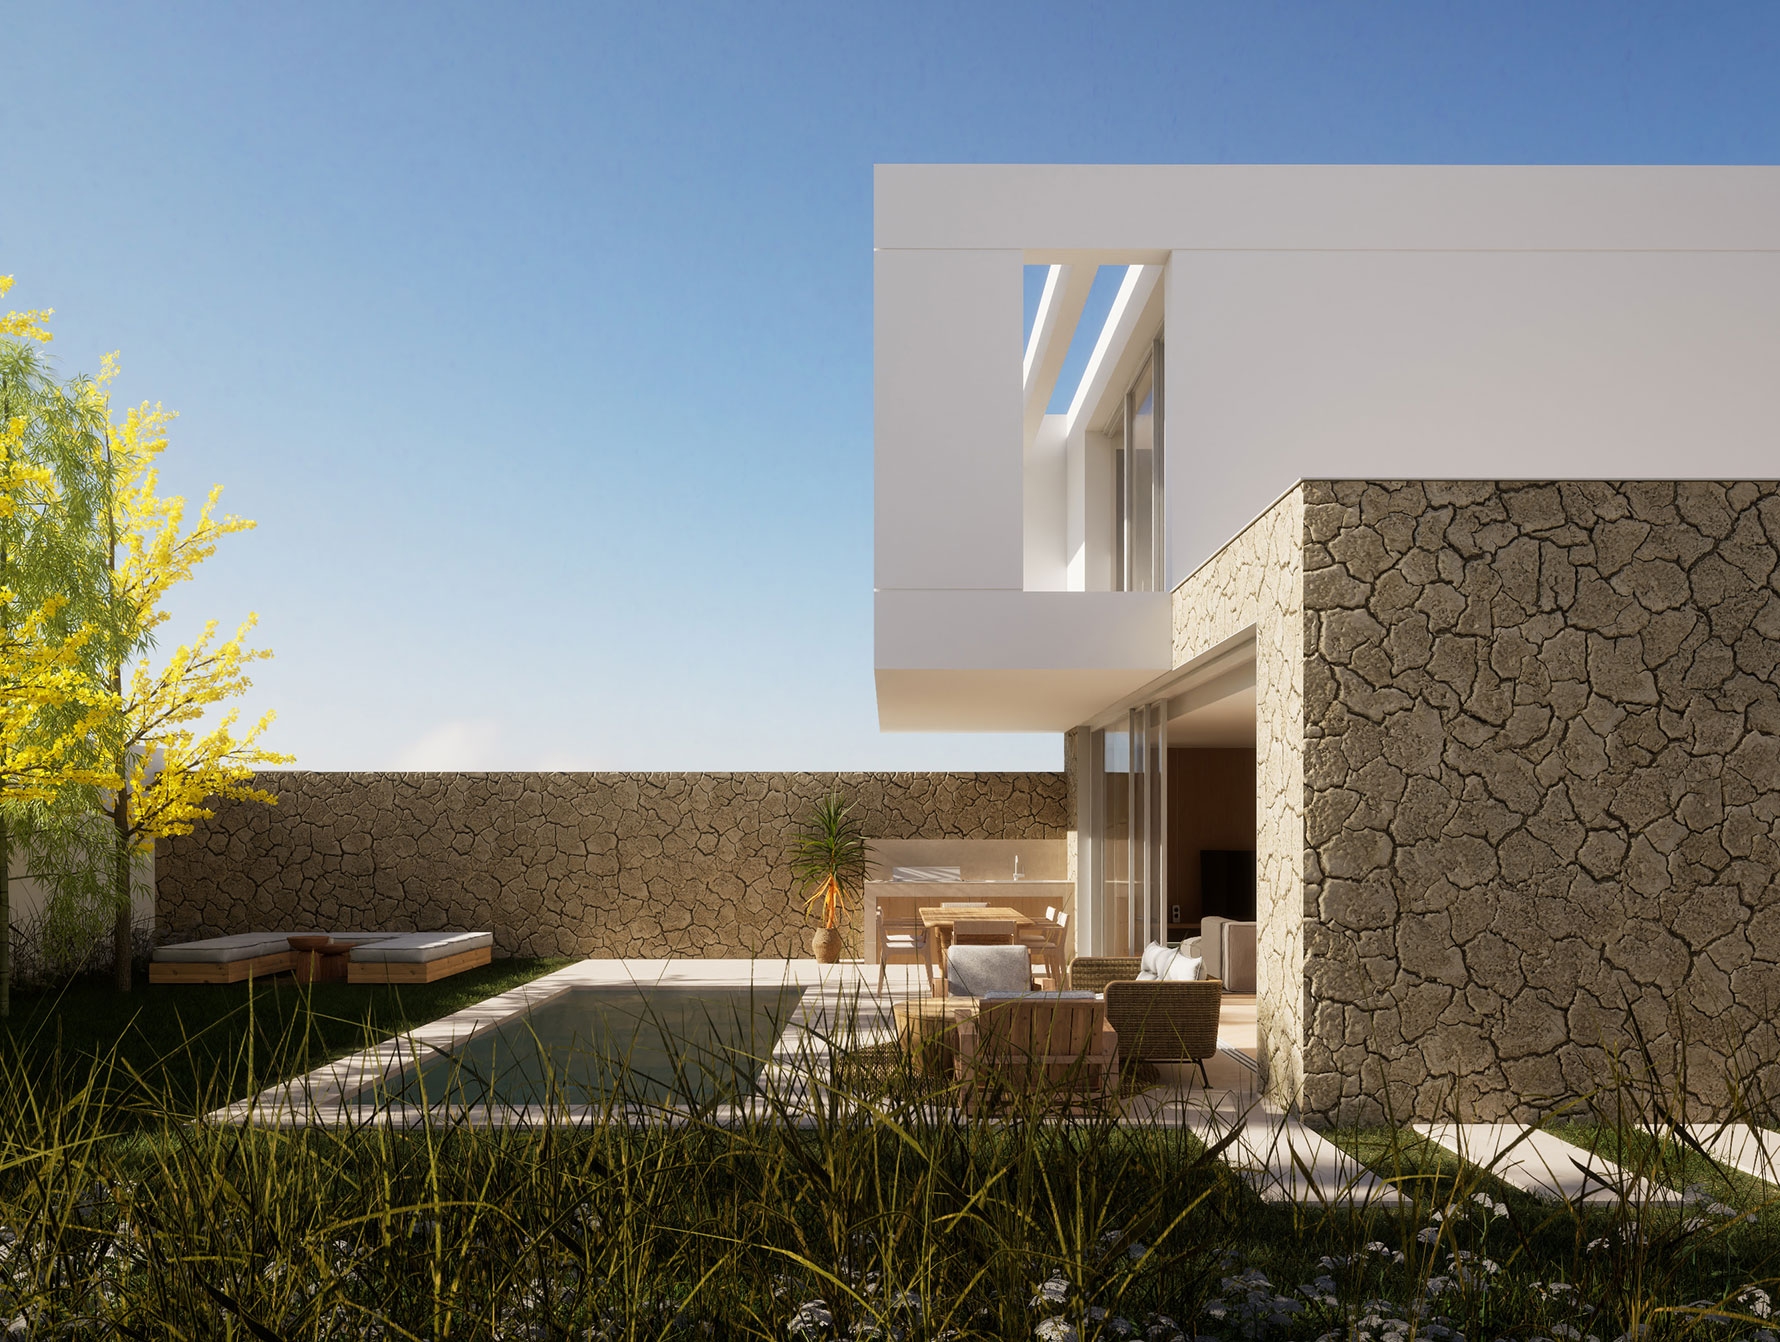
- They wanted a large window in the kitchen-dining-living area, connected to the garden and swimming pool.
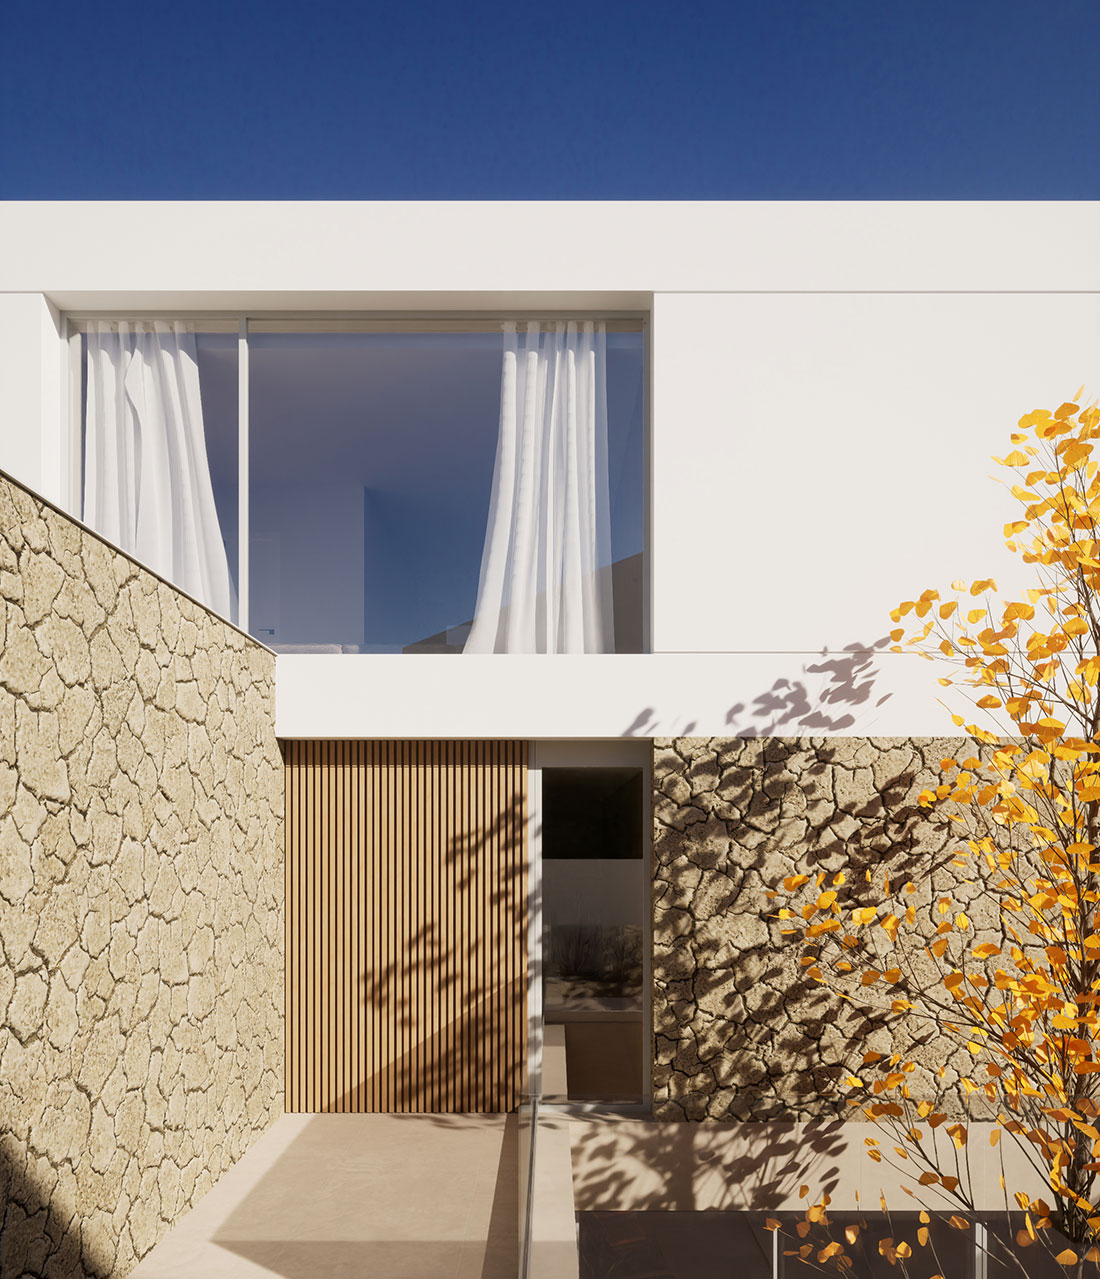
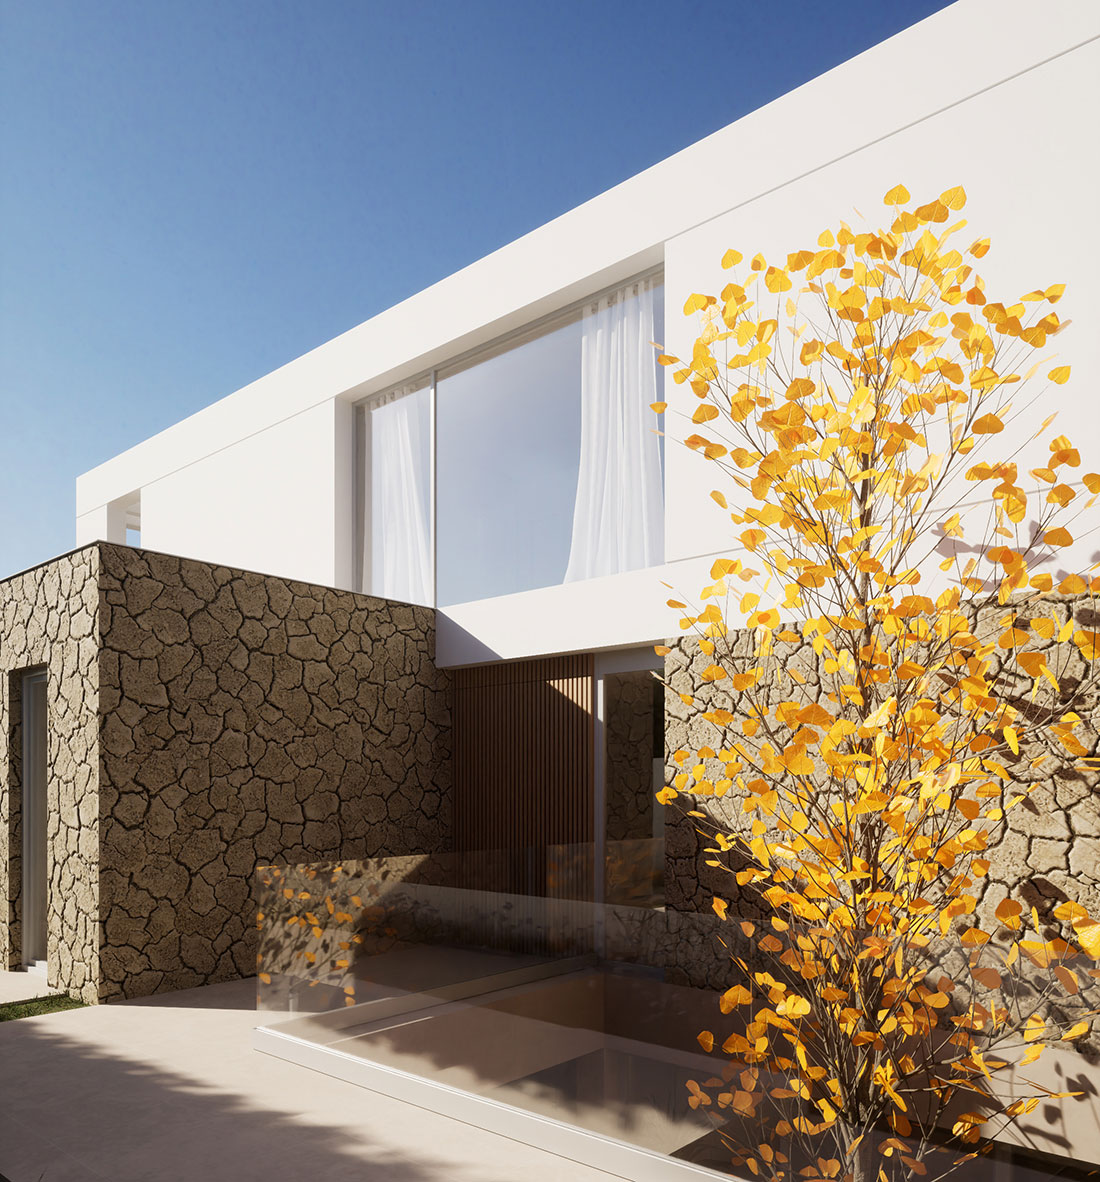
- They liked a white Mediterranean style combined with stone.
To achieve this, we designed a stone-like ground floor, which acts as the base of the project. This floor will open onto the rear garden through a large window. This area will contain the public spaces of the house, together with one bathroom and two bedrooms.
Above it, a white volume will be positioned as a cantilevered element. This floor will contain three bedrooms and two bathrooms.
The basement will include a second living room.
What this project has meant for the clients, and how it has improved their lives:
The clients were looking for a contemporary style that would make the most of their elongated plot. They were also concerned about the sunlight and orientation of the house, so we carried out several orientation studies using the 3D model.
In short, we worked closely with the clients to help them achieve a home fully adapted to all their needs.