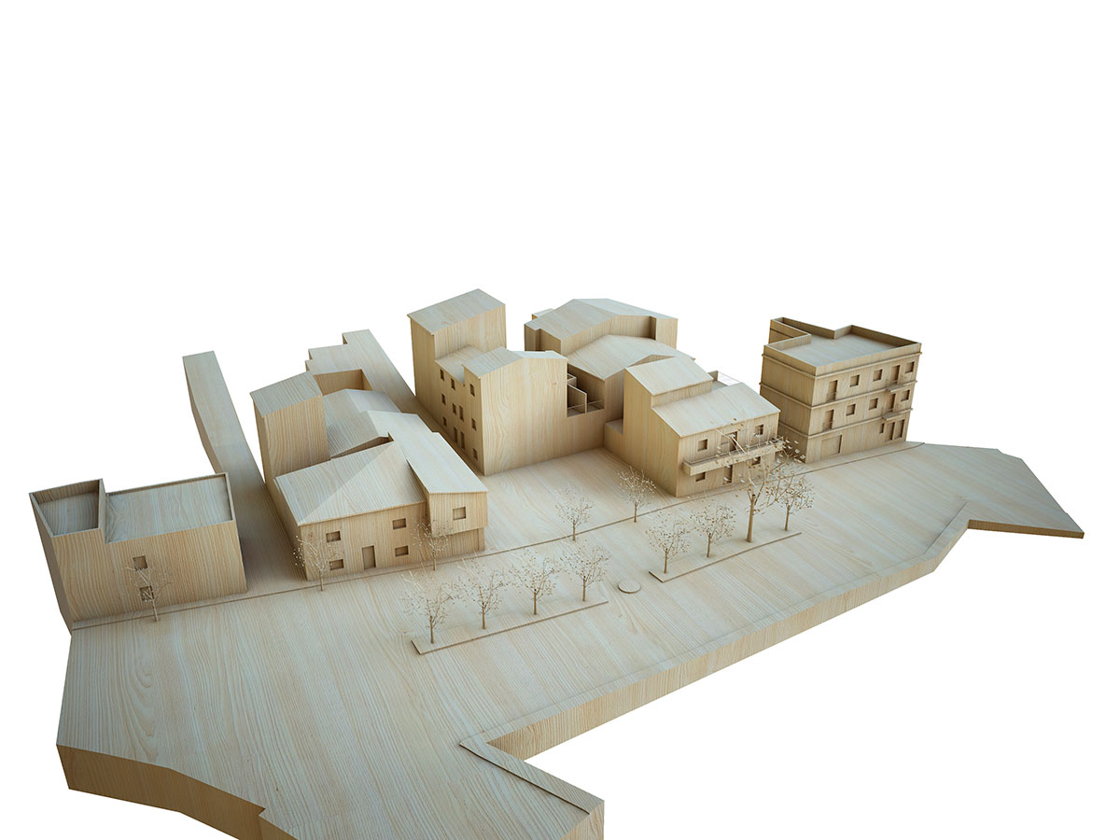
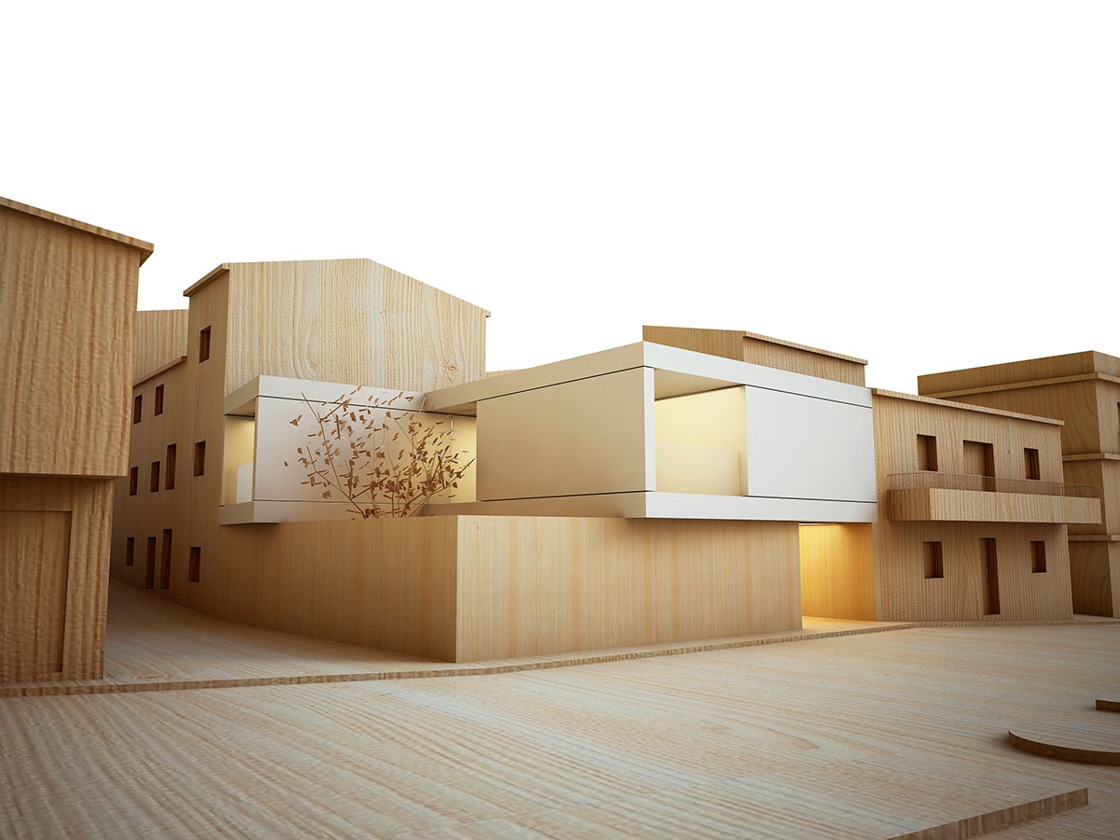
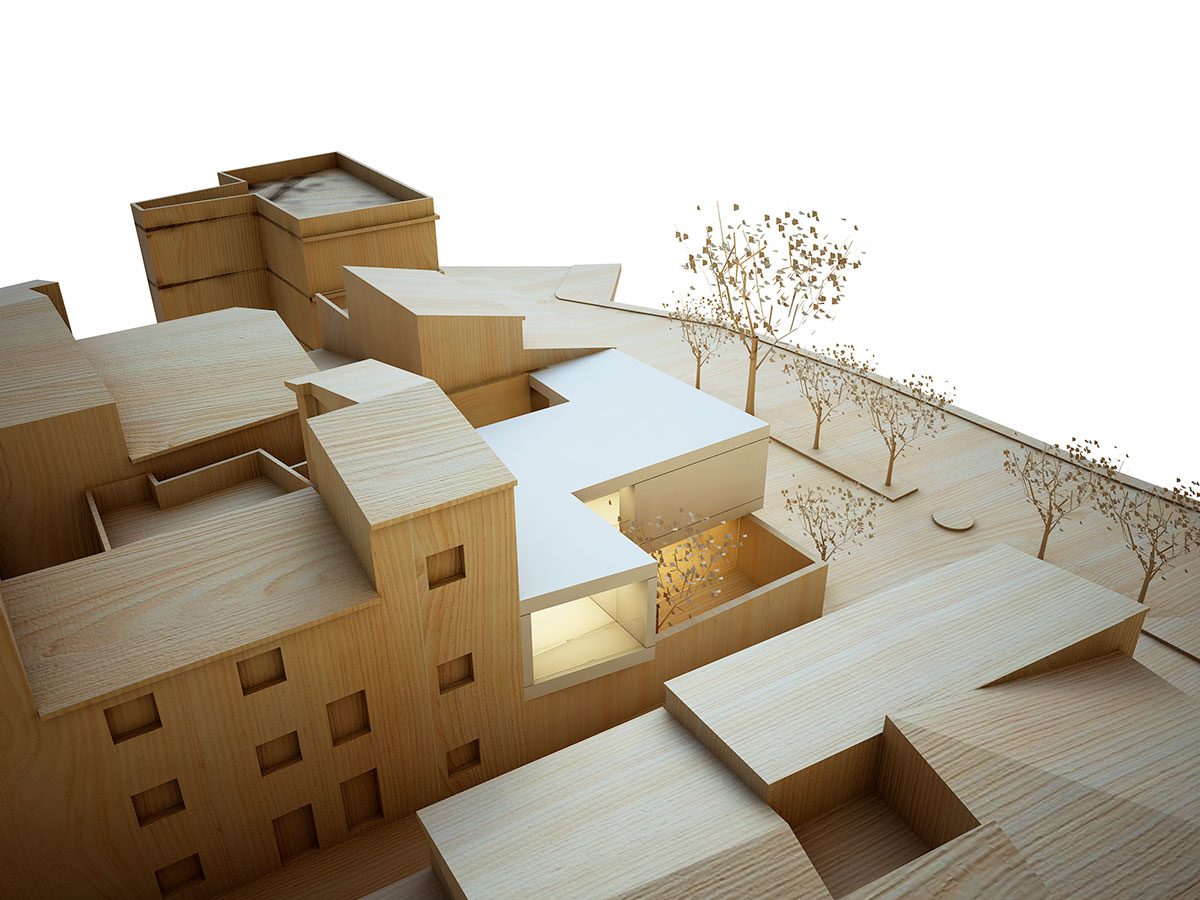
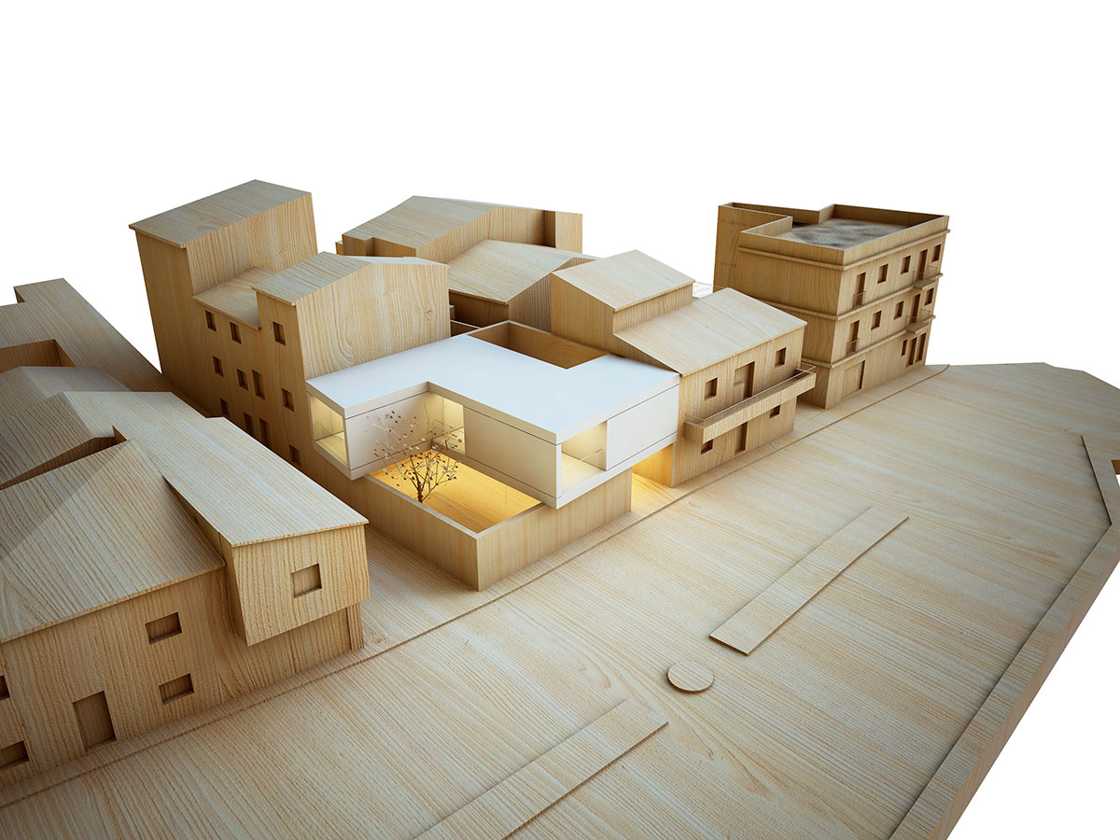
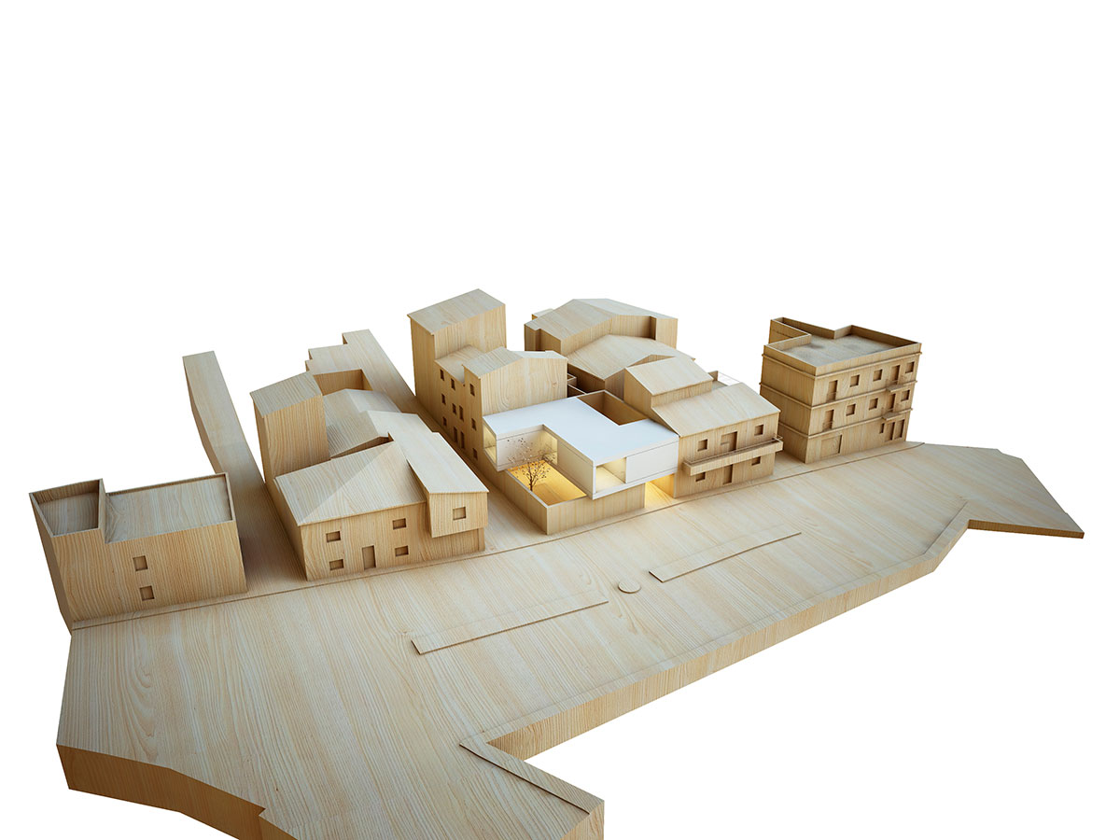
This is a village house located in an urban setting.
On this plot, there was an old building in poor condition, which had to be demolished.
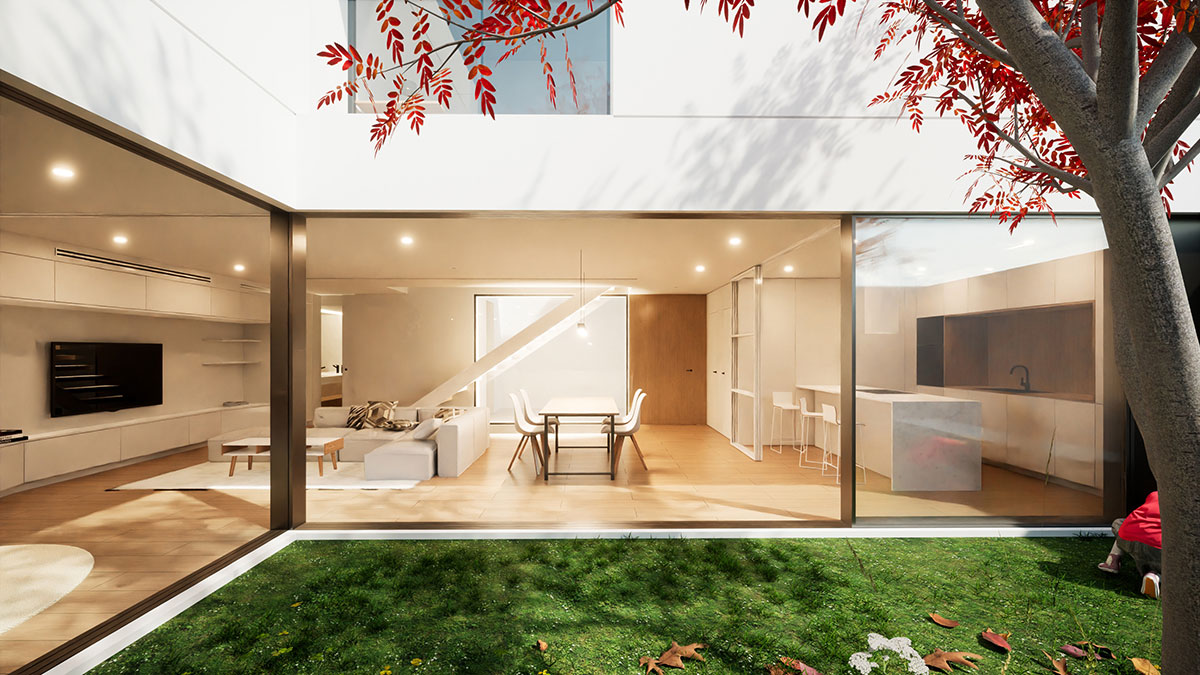
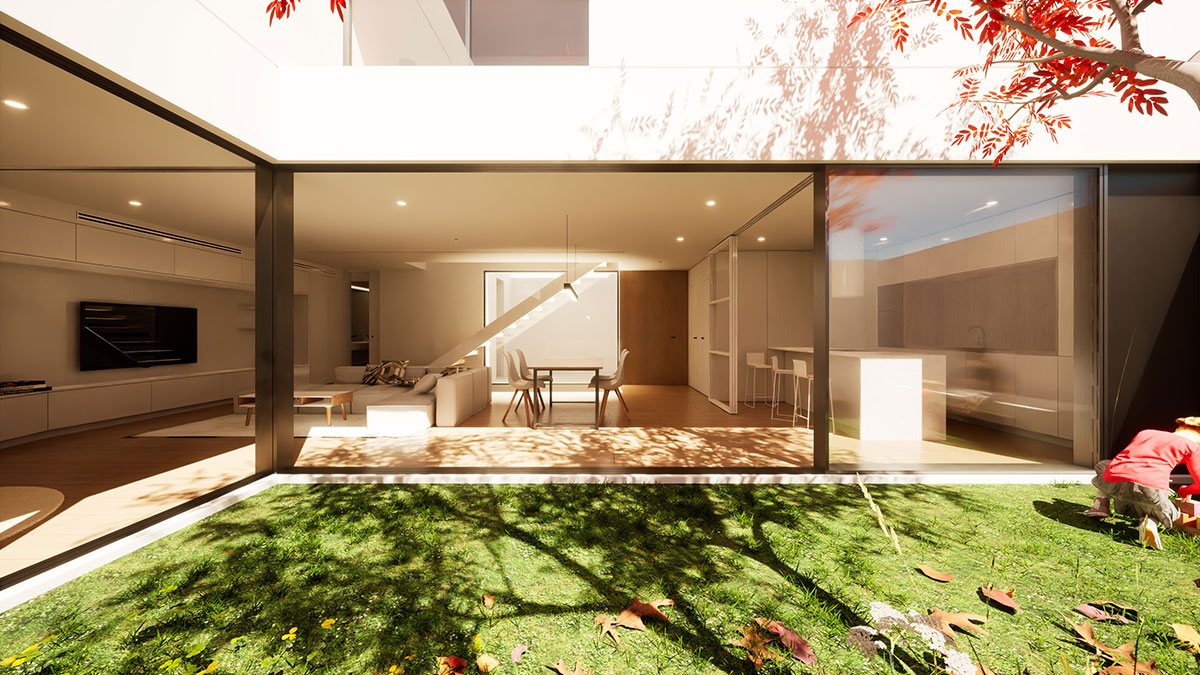
The clients wanted a house with a garden, but in the heart of the town. To achieve this, we designed a perimeter wall to provide privacy and separation from the surroundings. The house was then placed on top of this wall, appearing to float above the ground floor.
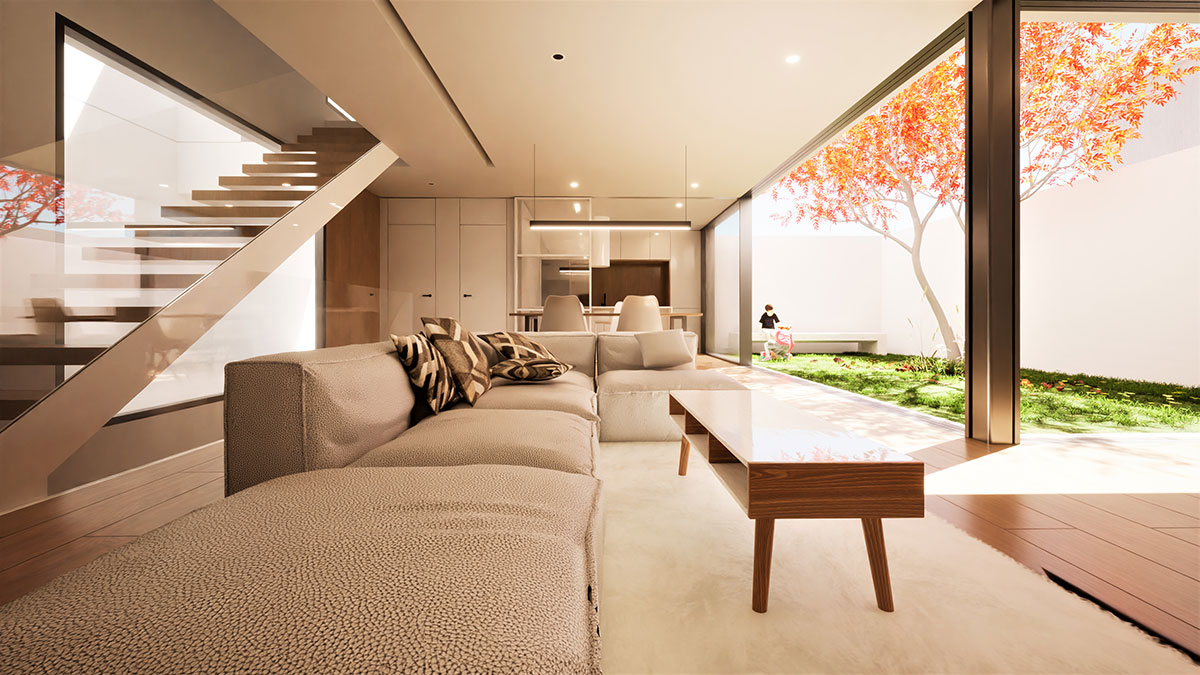
This layout allows the ground floor—the public area of the home—to have plenty of windows and natural light.
The shape of the house creates two courtyards:
One located in the sunniest area, designed as a children’s play area.
The other serves as the main entrance and garage patio.
Layout:
Ground floor: This level contains the kitchen-dining-living area, with a pantry connected to the kitchen.
It also includes a large bathroom, fully adapted for people with reduced mobility.
Additionally, we designed a flexible space—a multi-purpose room that can either be integrated into the living area as a sitting room or separated to create an extra bedroom.
First floor: This level features three bedrooms and one bathroom.
The master bedroom includes a large terrace overlooking the main street.
Basement: The house also includes a soundproof room designed as a music studio.
Has this Project significantly improved the client’s quality of life?
The clients needed a family home. With this project, they were able to fulfill their dream of living in their hometown, in a modern, functional home filled with natural light.