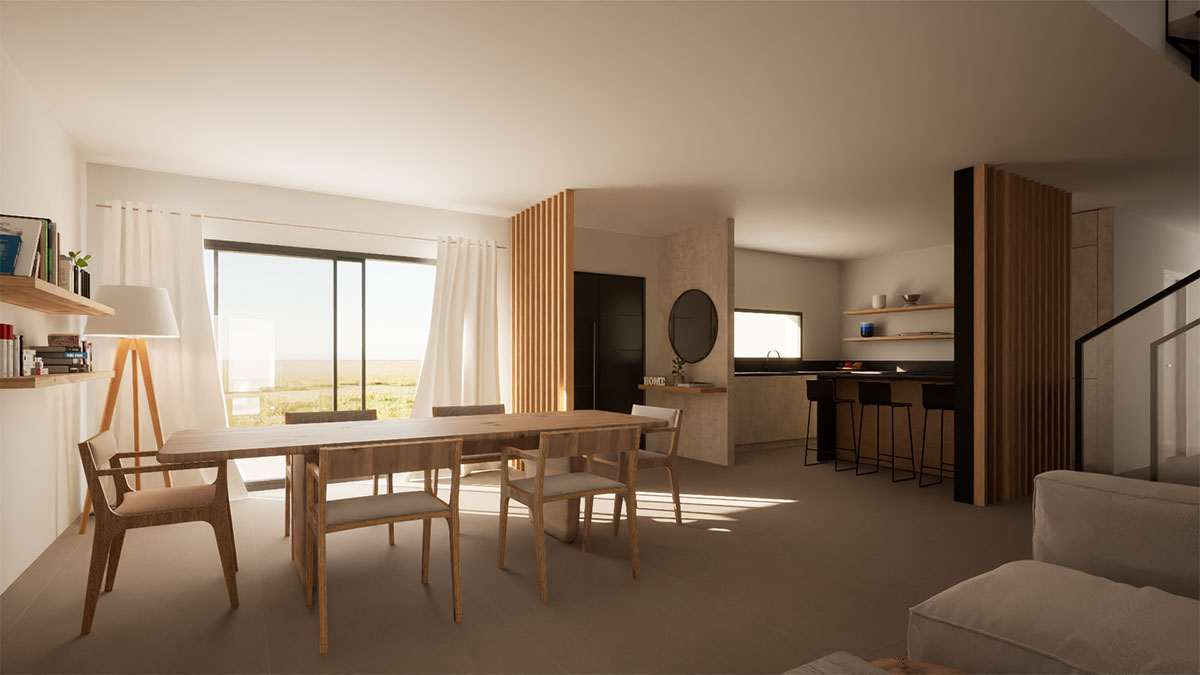
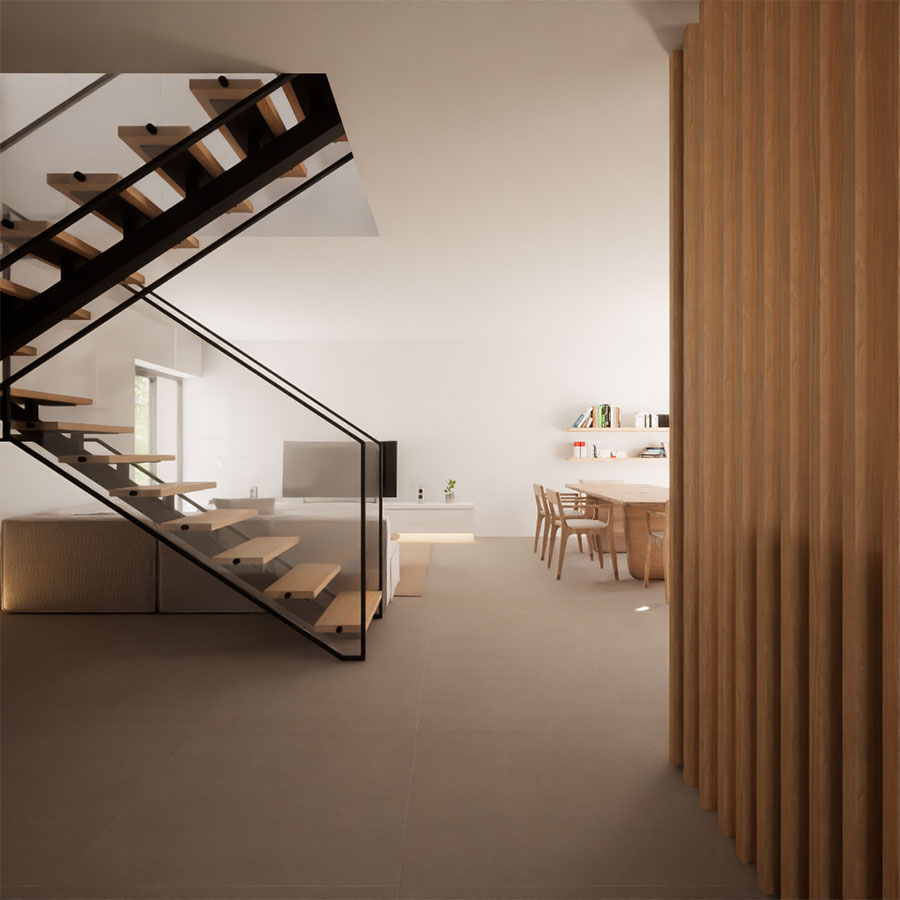
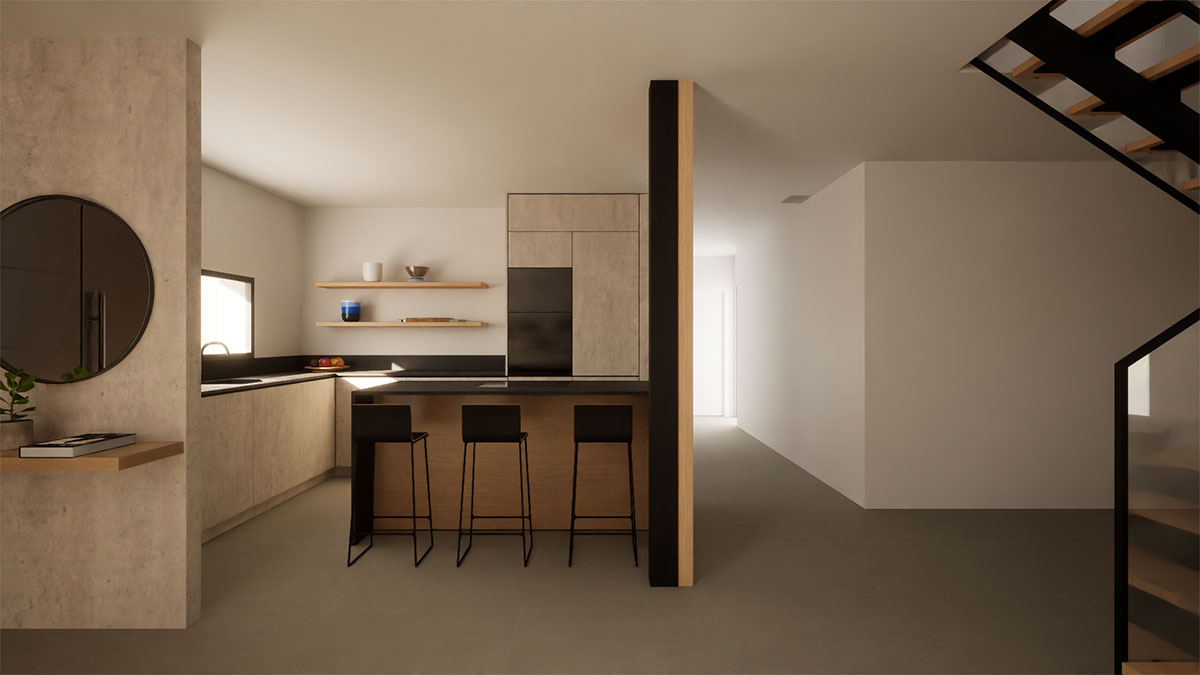
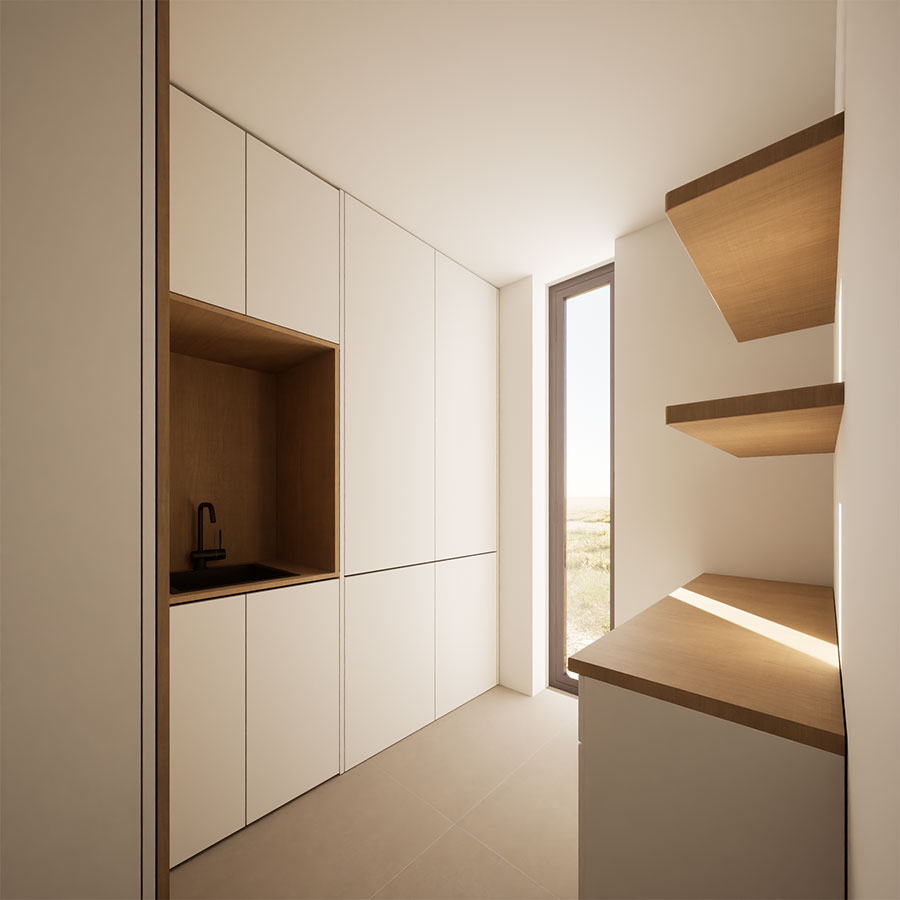
The clients wanted to build a two-storey house on a detached plot. On the ground floor, the layout includes an open-plan kitchen–dining–living area, a garage connected to a laundry/utility room, three bedrooms (the main one with a walk-in closet and terrace), and two full bathrooms.
On the first floor, there is a second living room with a terrace, one bedroom with an en-suite bathroom, and a playroom/storage room.
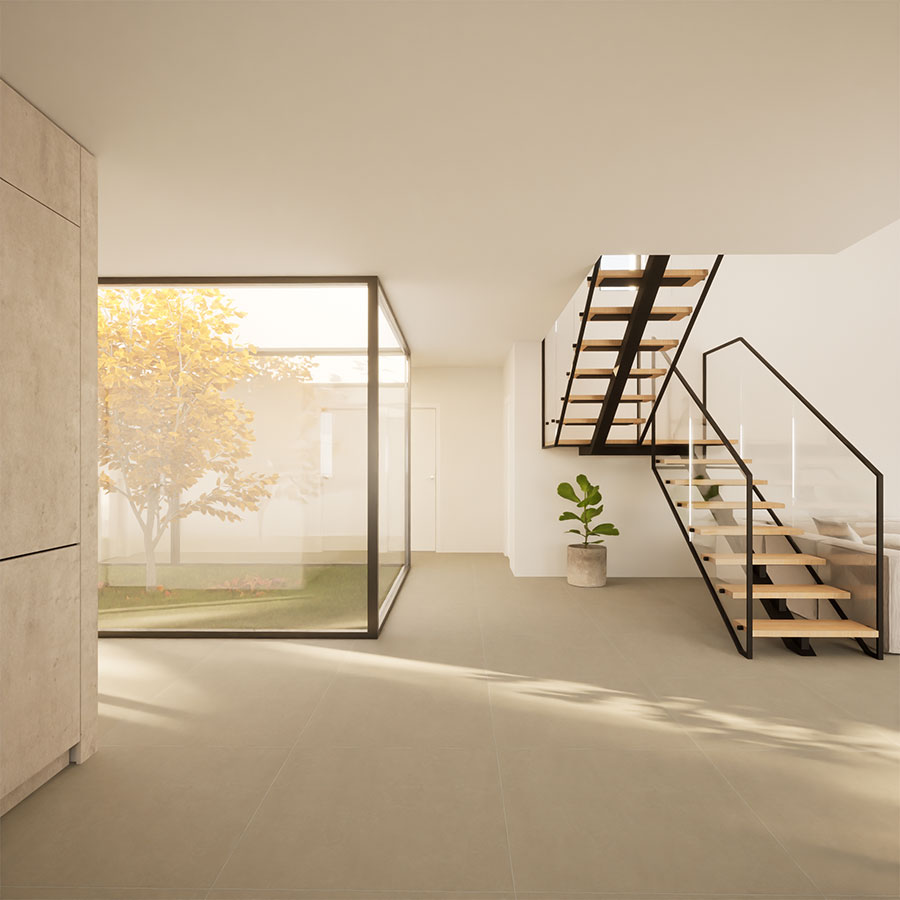
For them, the staircase was a key element and the backbone of the house. It needed to be open and visible from the entrance.
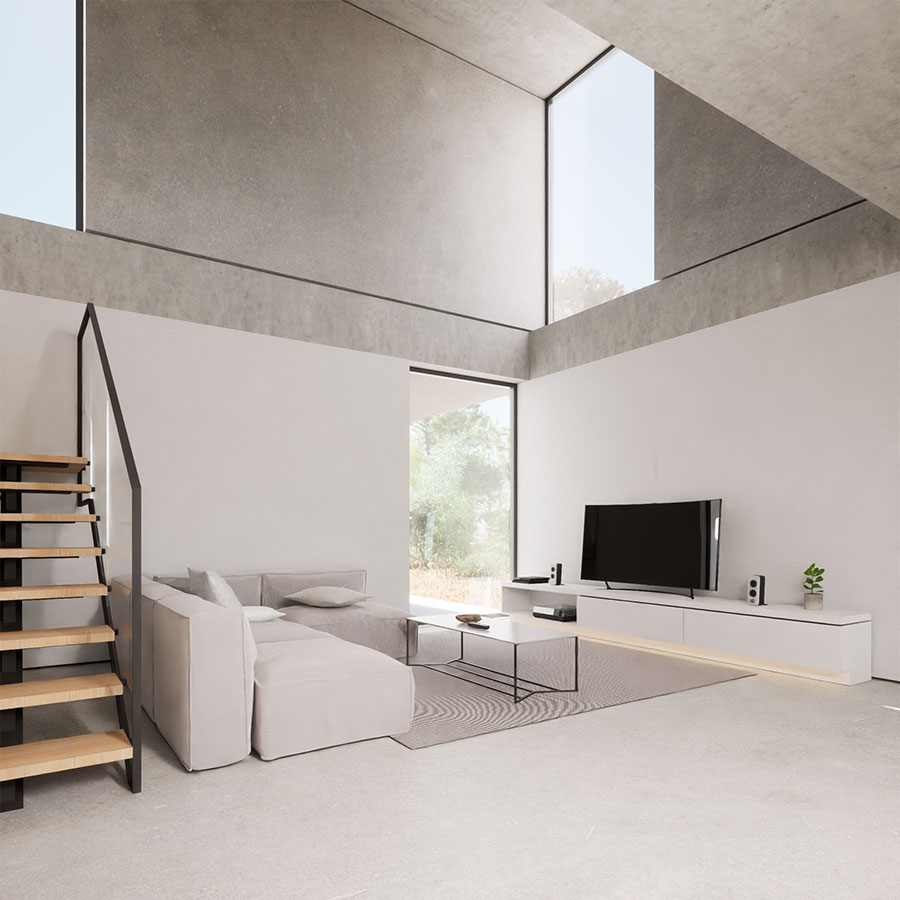
As part of the design process, we also proposed an option with a double-height living room and an interior courtyard to bring more natural light into the home. In the end, these options were ruled out for functional reasons.
The house is simple, made up of clean, pure volumes, with the terrace openings standing out.
What this project has meant for the clients (how it has improved their life):
The clients had a very clear idea of the style of home they were looking for. To achieve it, they sent us reference images for both the aesthetics and the dimensions they wanted for every space. Their dream was to build a home tailored to their needs, which we made possible by incorporating all the changes they required along the way.