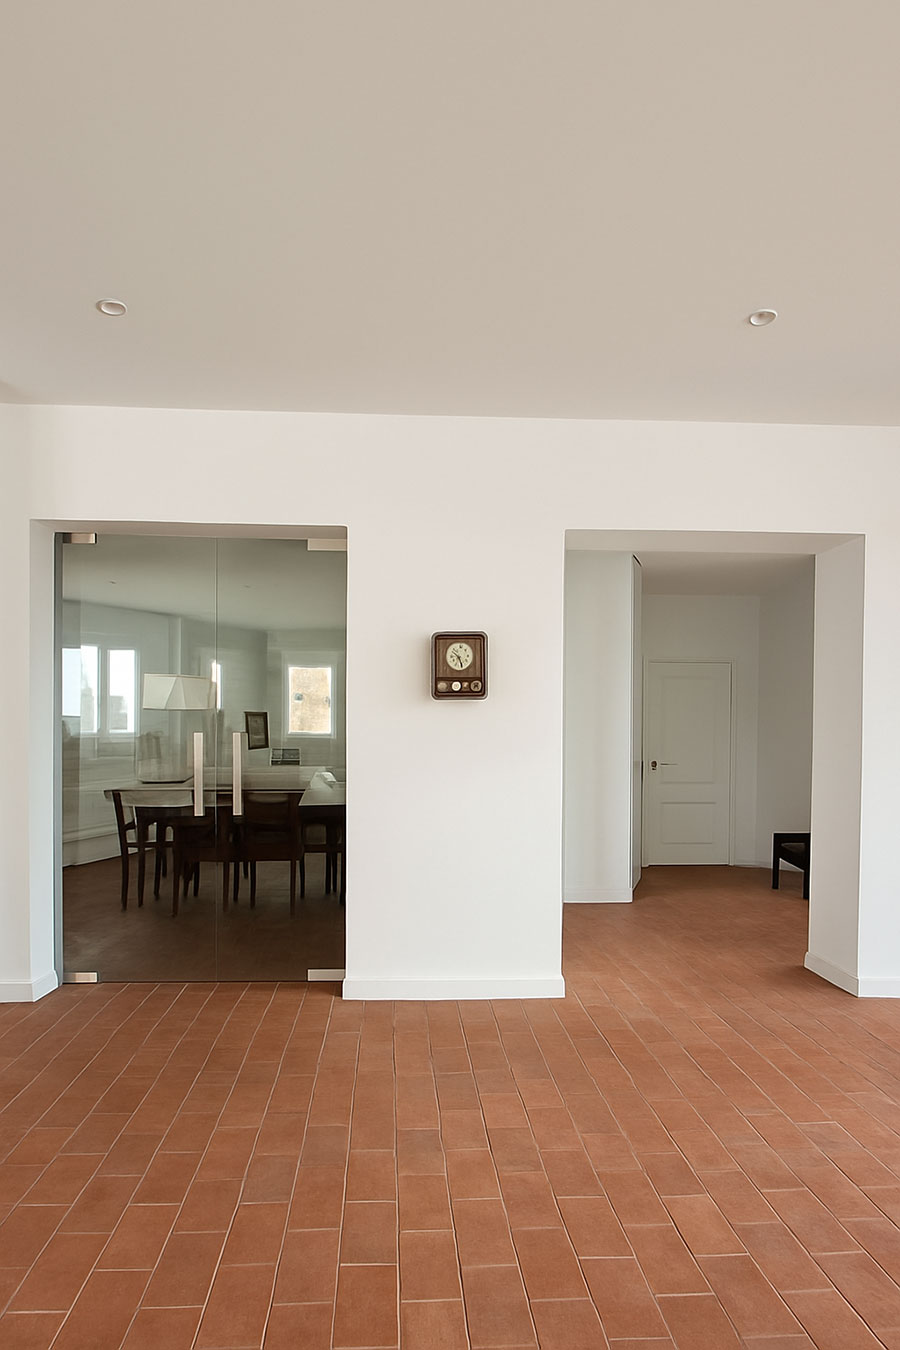
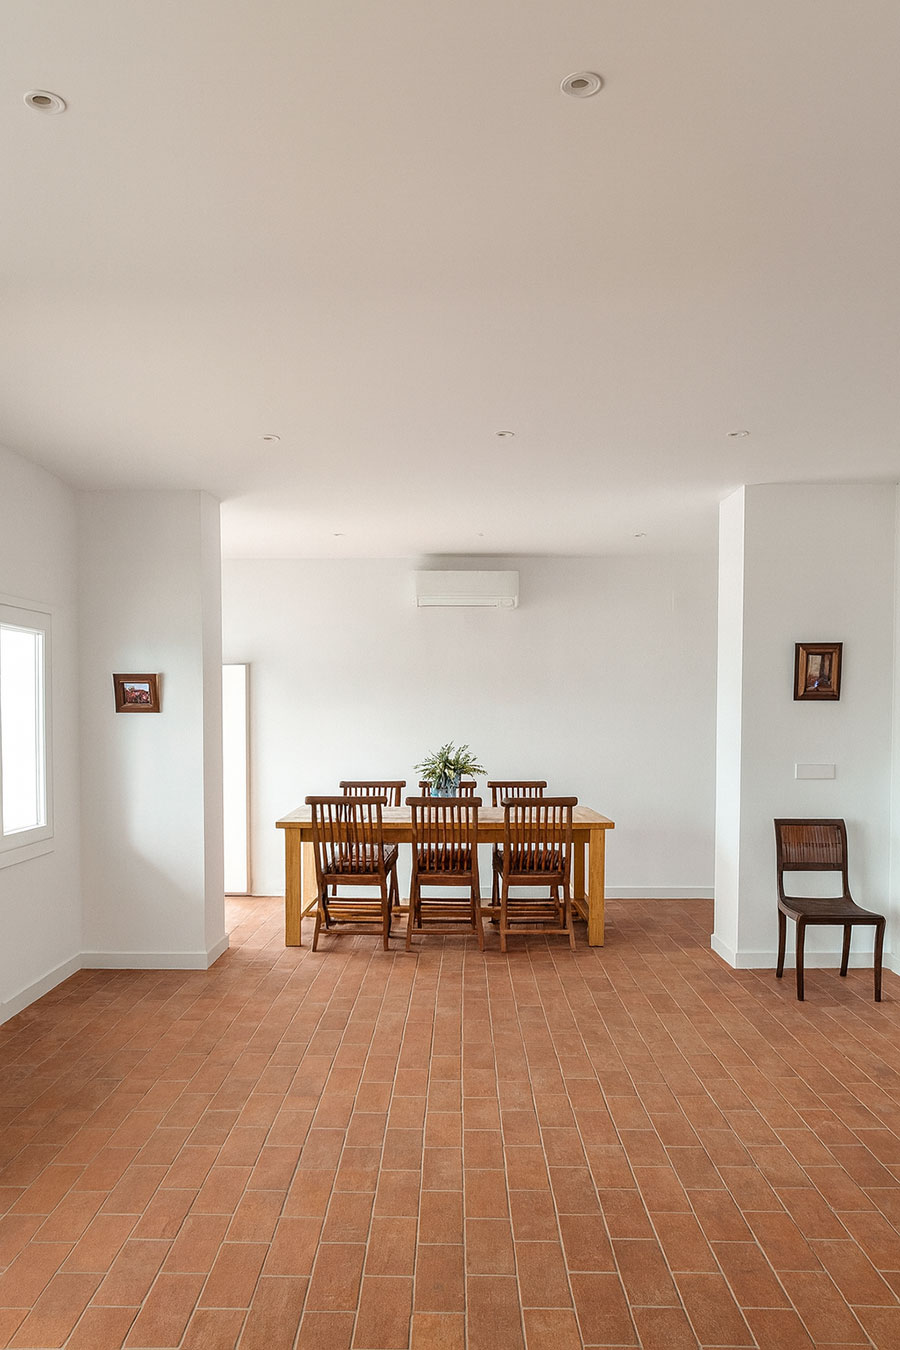
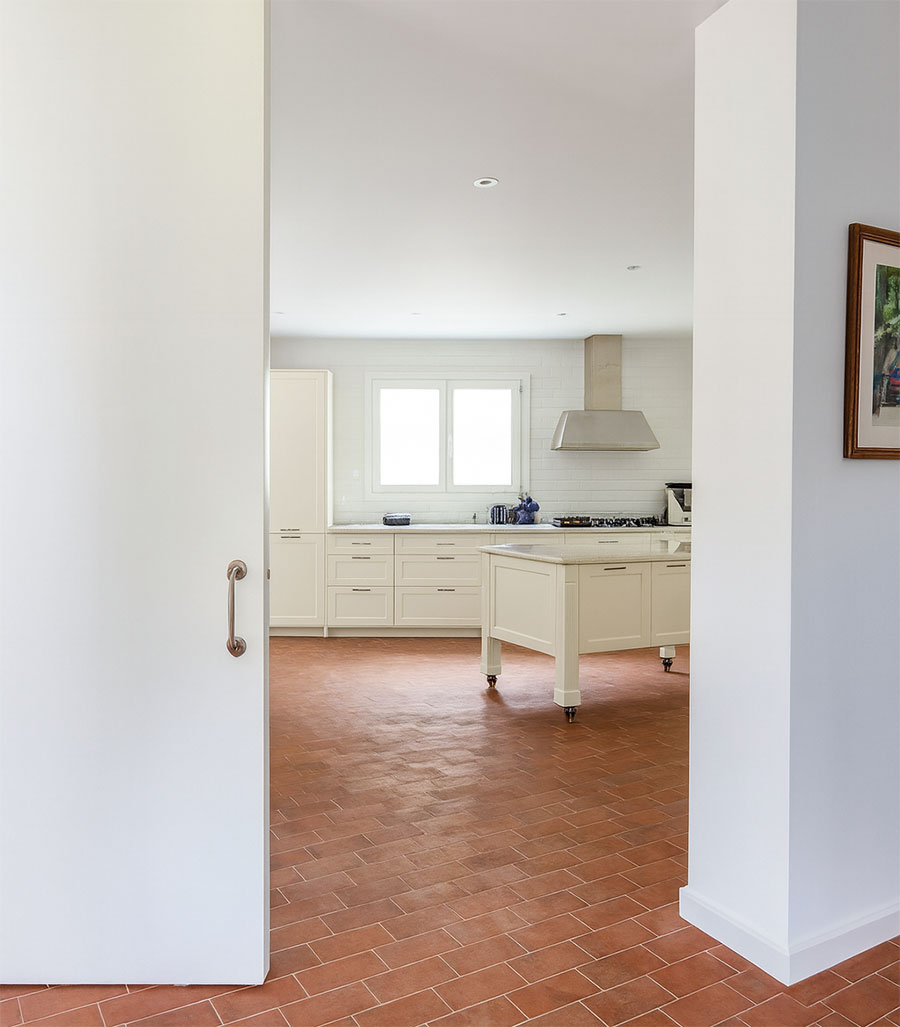
This is an existing home in Cotobro (Almuñécar). The house was built in 1966, and the original design was authored by architect Luis A. de Cienfuegos.
The property presented several issues: there were cracks and dampness affecting one part of the home, and the layout had become outdated—the kitchen was very small and the spaces were heavily compartmentalized.
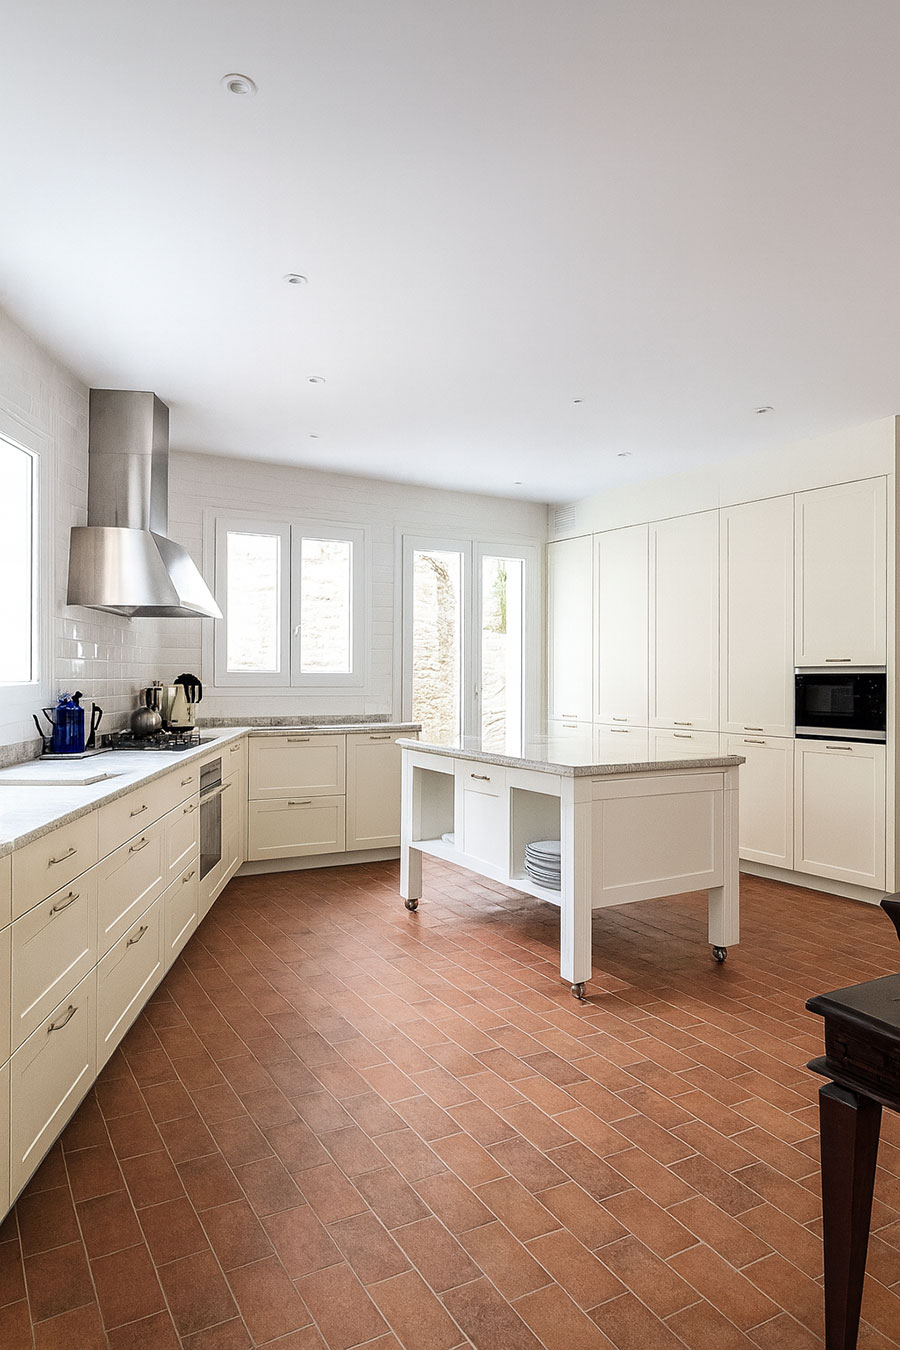
Given the poor condition of one area, the decision was made to demolish part of the house and rebuild it, increasing the total floor area by approximately 10 m².
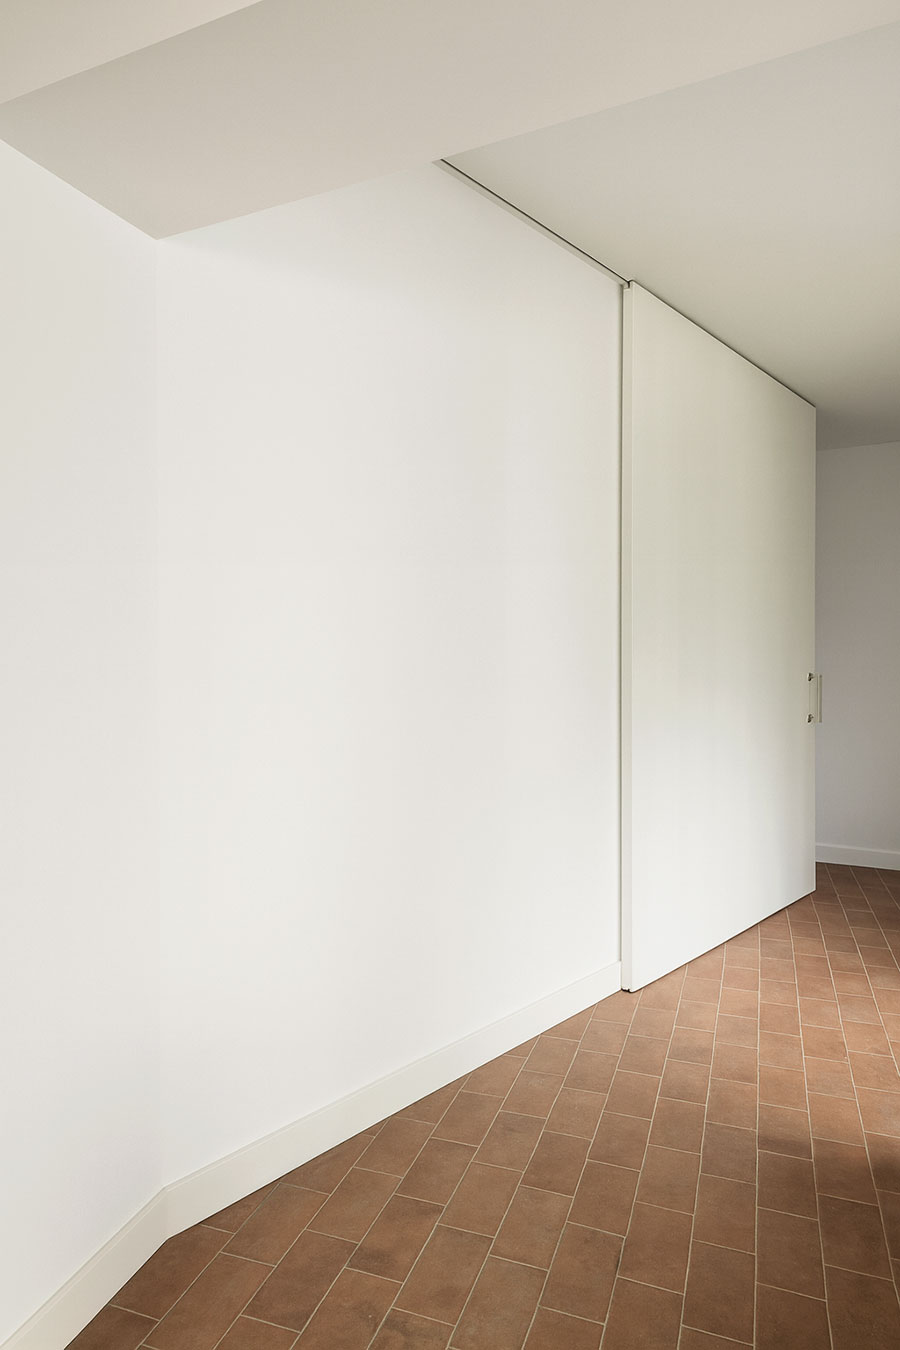
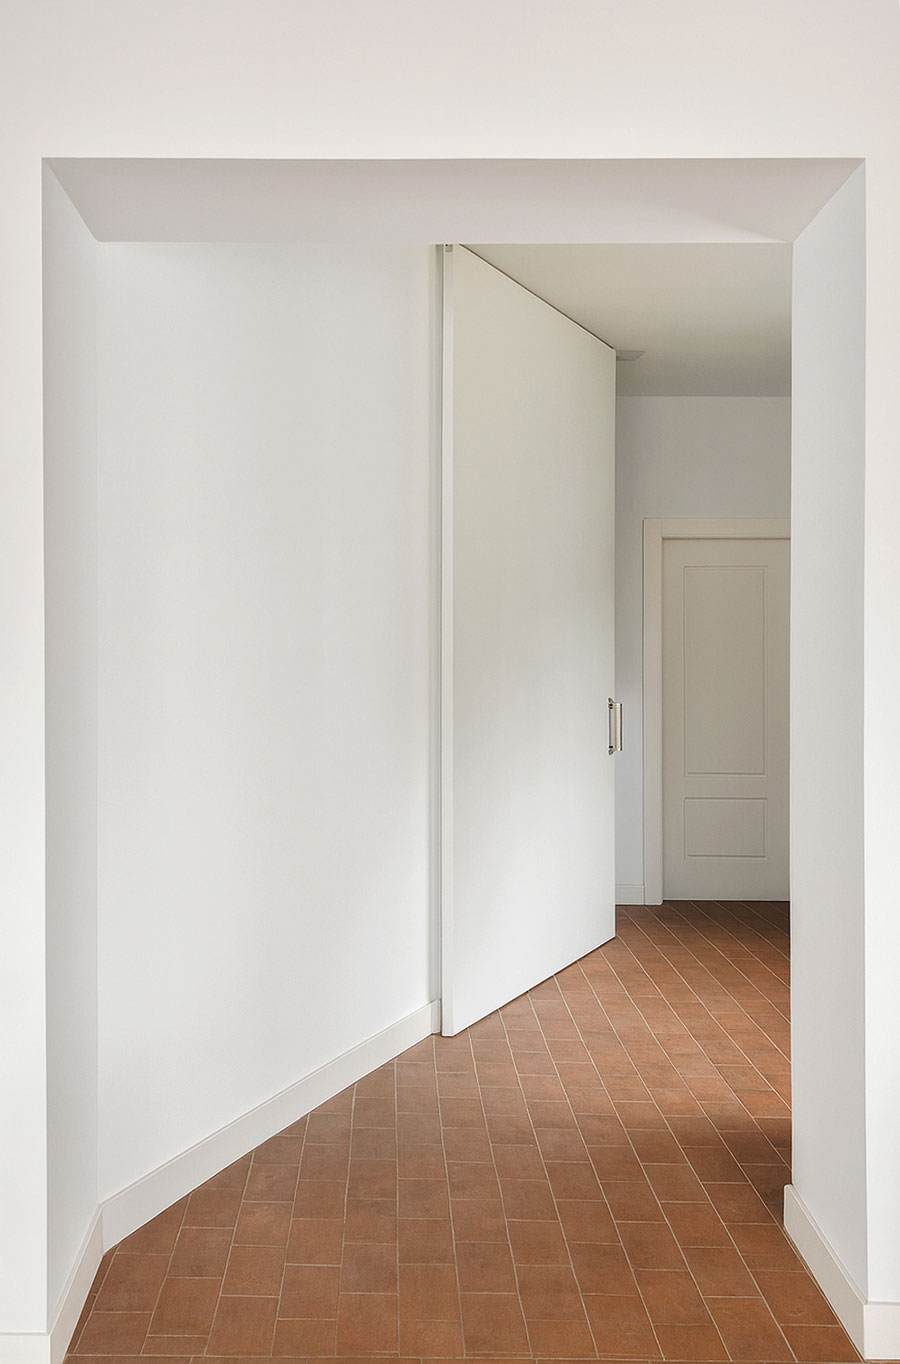
This intervention created a spacious, bright kitchen–dining area in a classic style, featuring traditional terracotta flooring. In the living room, several temporary structural shoring works were carried out to improve the connection between spaces, and various existing construction elements were reinforced and upgraded.
What this project has meant for the client (how it has improved their life):
The client is a fellow architect who lives abroad. He was responsible for the interior design—no one knew his family’s needs better than he did. However, he needed support with the rest of the process: permit applications, the Basic and Execution Project documentation, and site supervision.
They had previously worked with other architects and were not satisfied. In this case, the renovation has been a complete success. We advised and supported them throughout the entire process, answering every question and reviewing all possible options with the family (it’s very important in old houses), achieving a result that met their expectations.