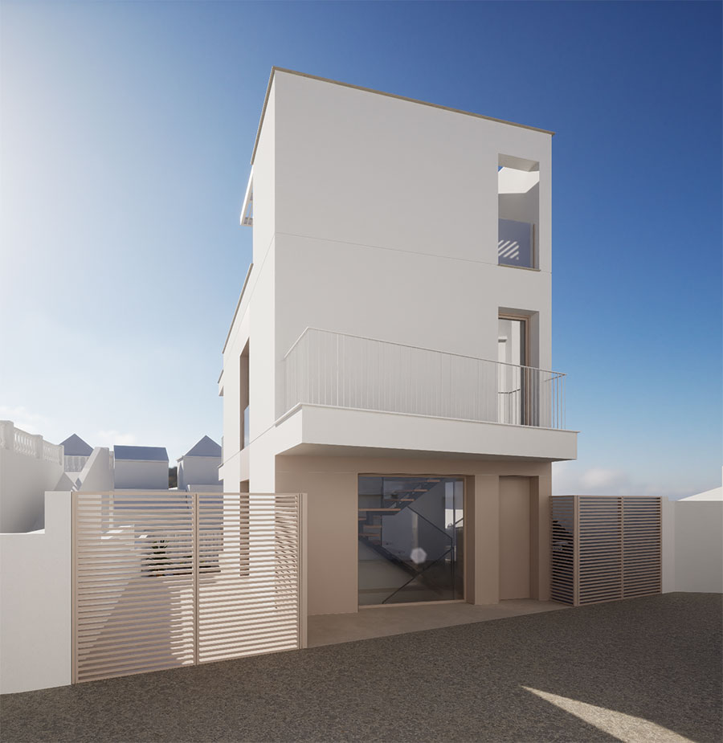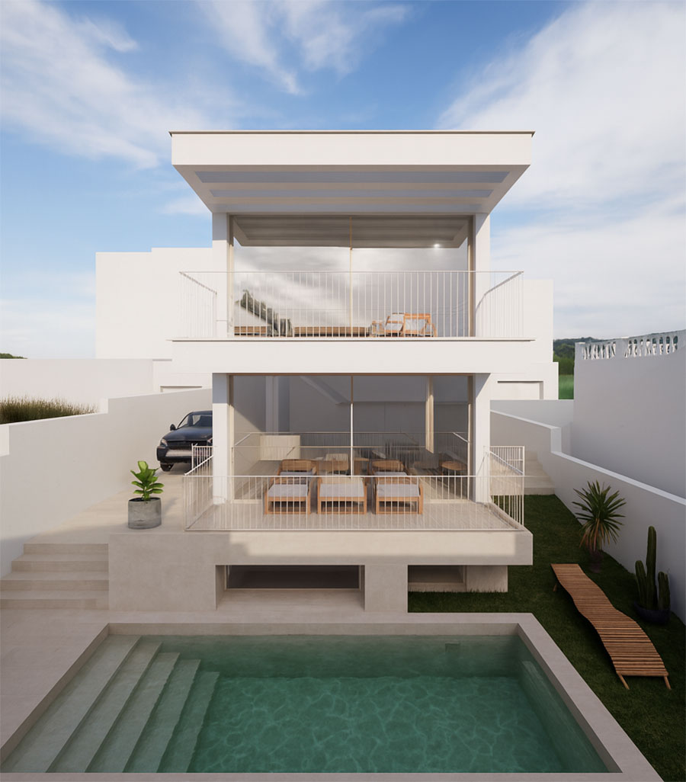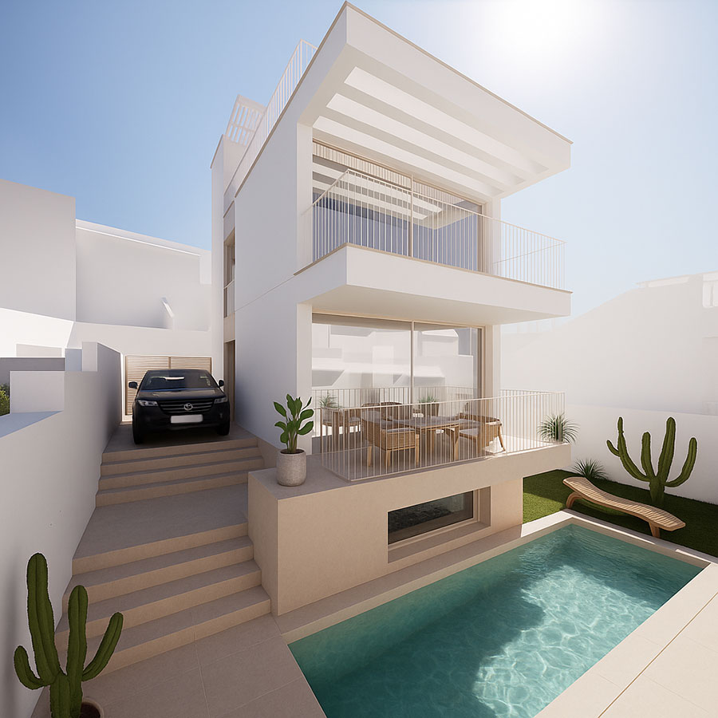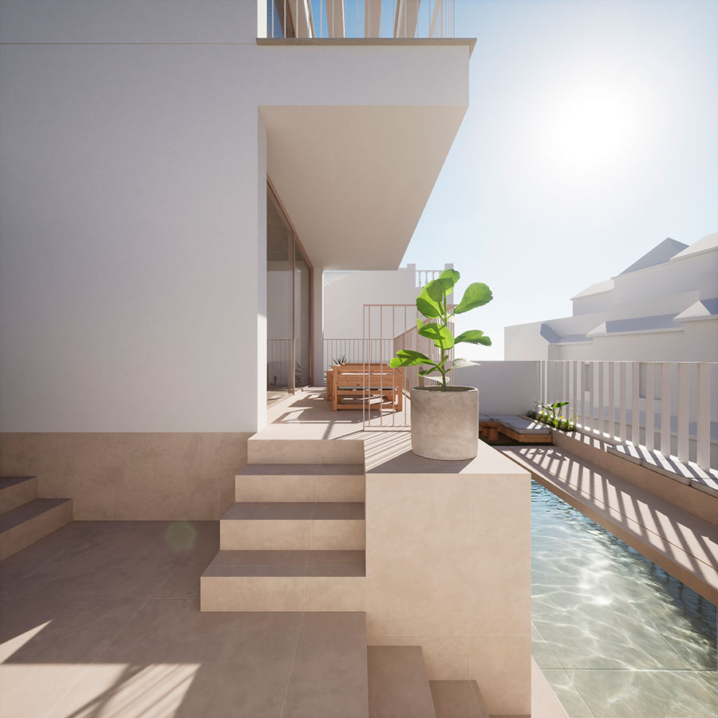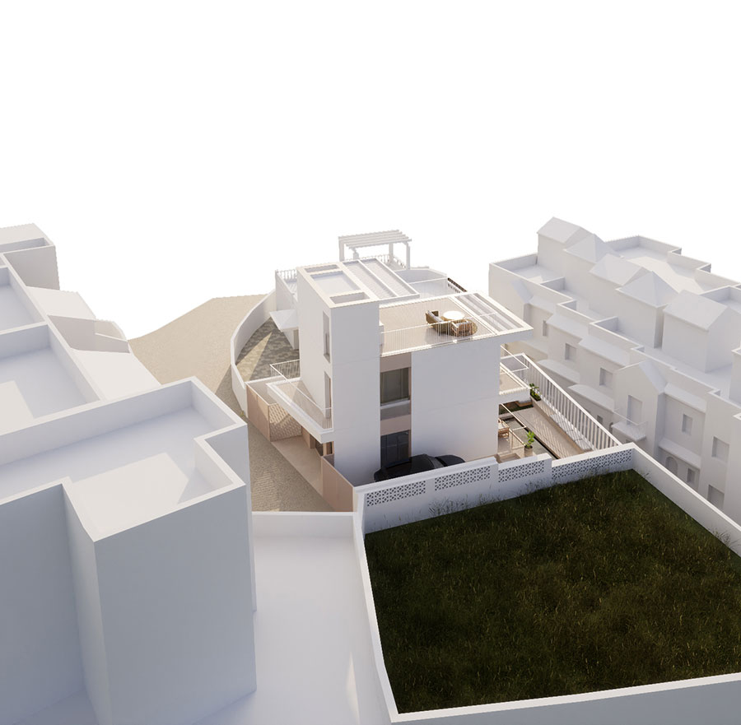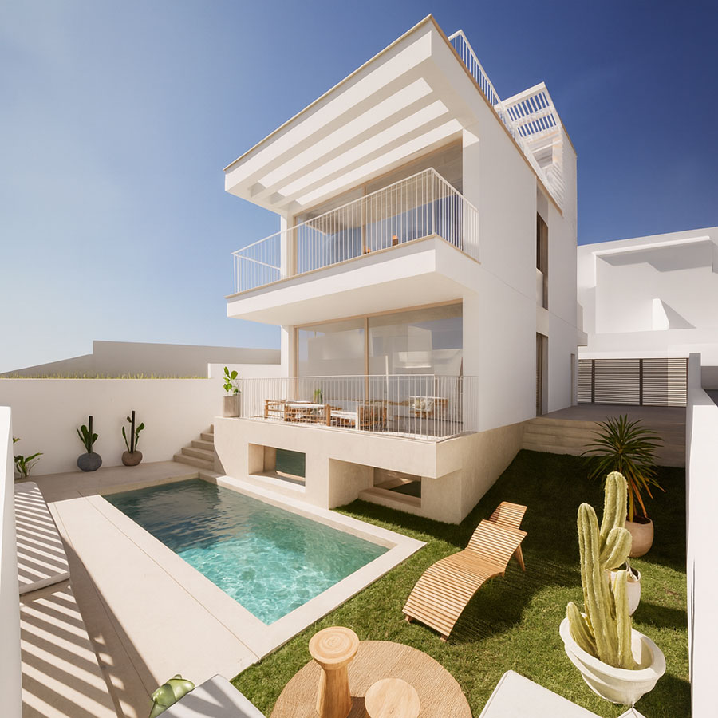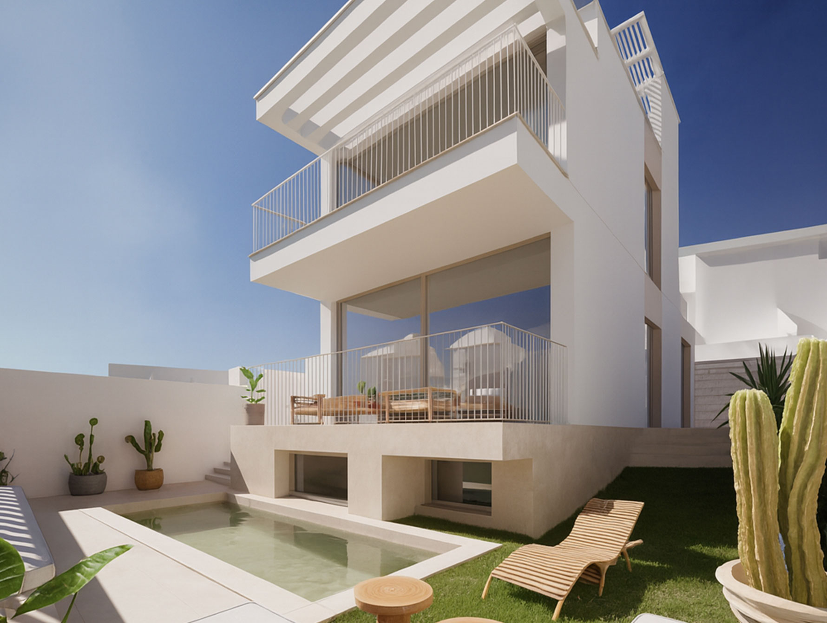
We were commissioned to design a house on a small 200 m² plot in a residential area of Nerja. According to local regulations, we were only allowed to build a 110 m² home (gross floor area), plus a basement.
The clients’ brief was as follows: a ground floor with an open-plan kitchen–dining–living area and one bathroom; a first floor with two bedrooms and one bathroom. Both floors include a terrace, accessed through large sliding glass doors. On the top level, they wanted a roof terrace with an outdoor kitchen.
In the basement, the house will include a laundry room, an additional bathroom, a plant/utility room, and storage space.
Having an outdoor swimming pool and a garden area was also important to them. This outdoor space will be set at a lower level than the ground floor so that the basement can receive natural light and the design complies with regulations.
What this project has meant for the clients (how it has improved their life):
Because the home could only have a limited amount of usable floor area, the key was to make the most of every square metre. We worked closely with the clients to develop the best possible version of the project.
The clients live abroad and wanted a local professional team that could handle everything, with trust as a key factor. Much of the communication needed to happen via messages, emails, and video calls, so quick responses were essential—along with our professional guidance on everything from paperwork to site works.