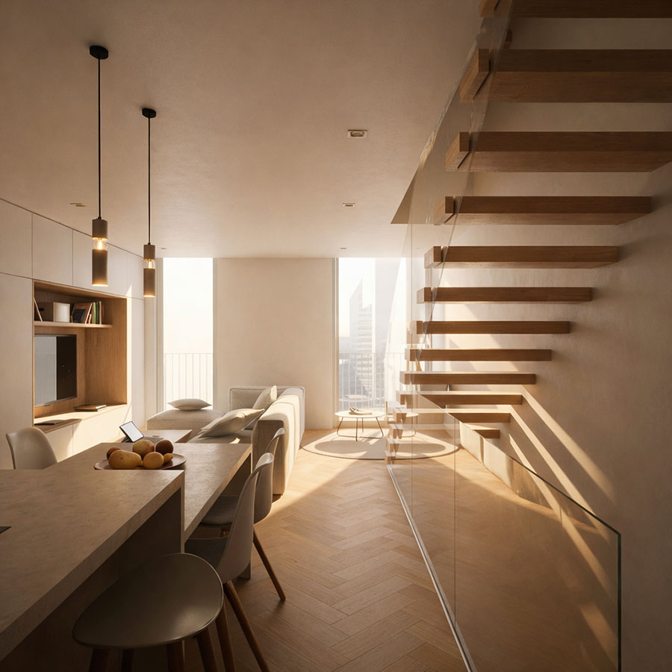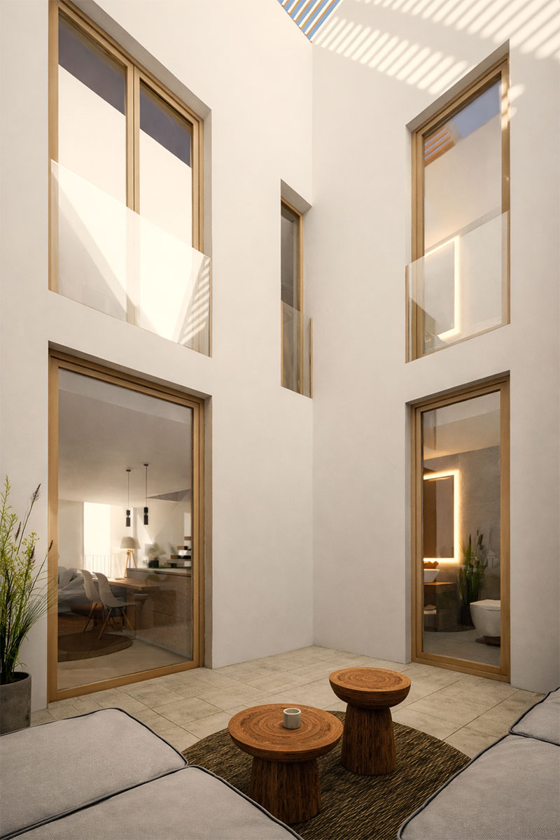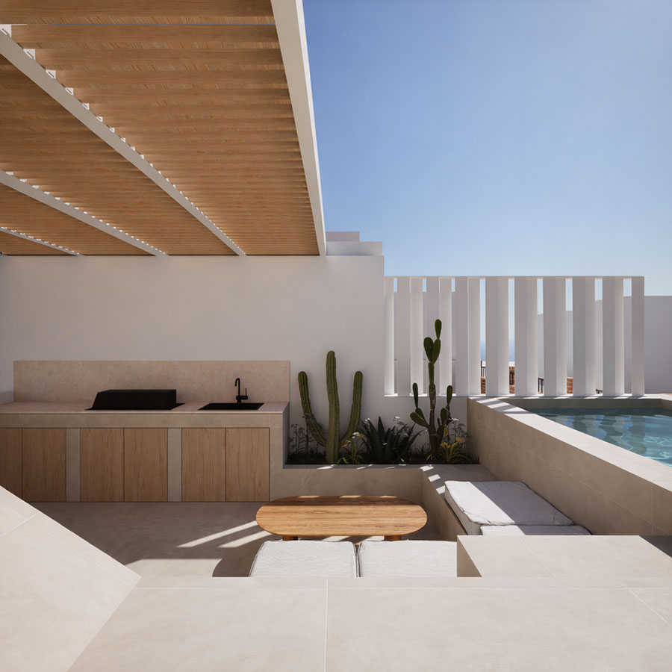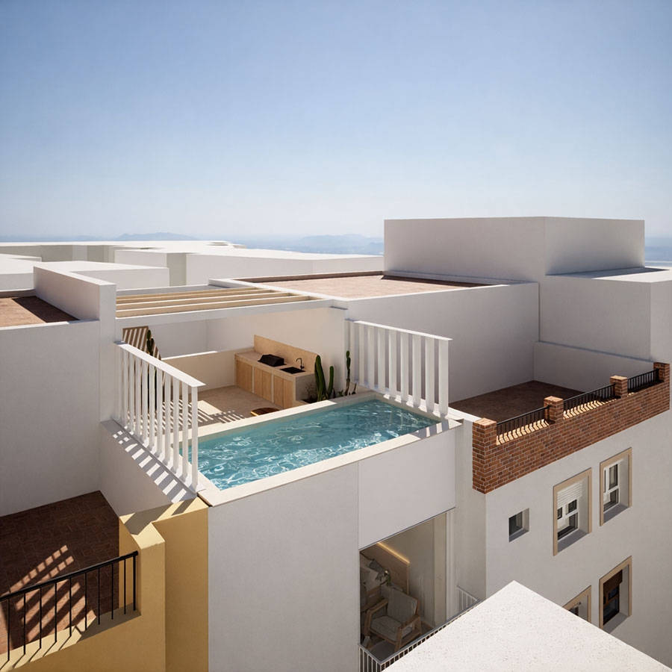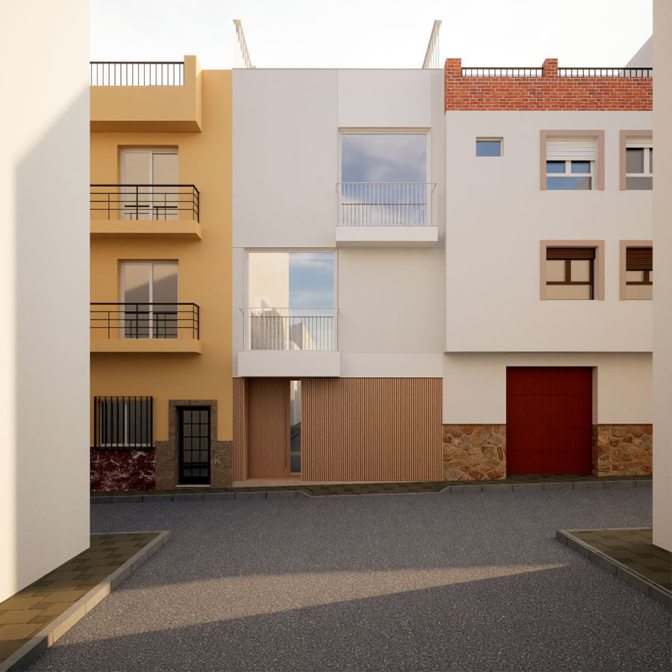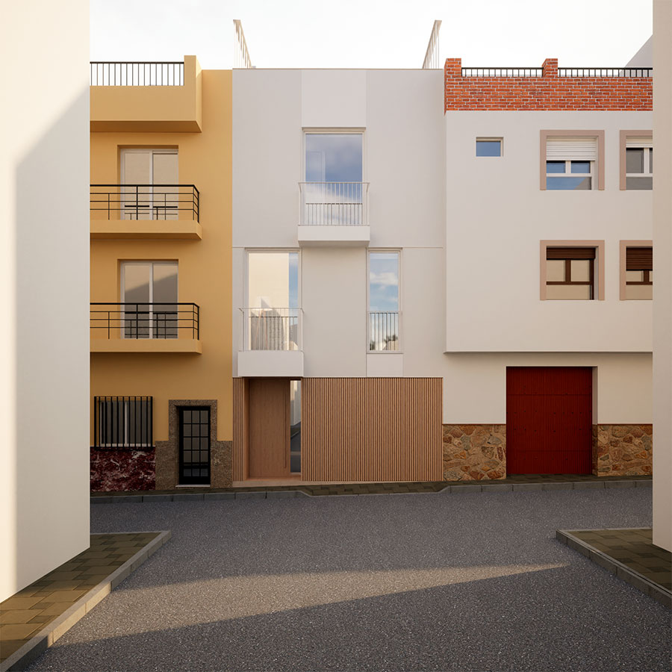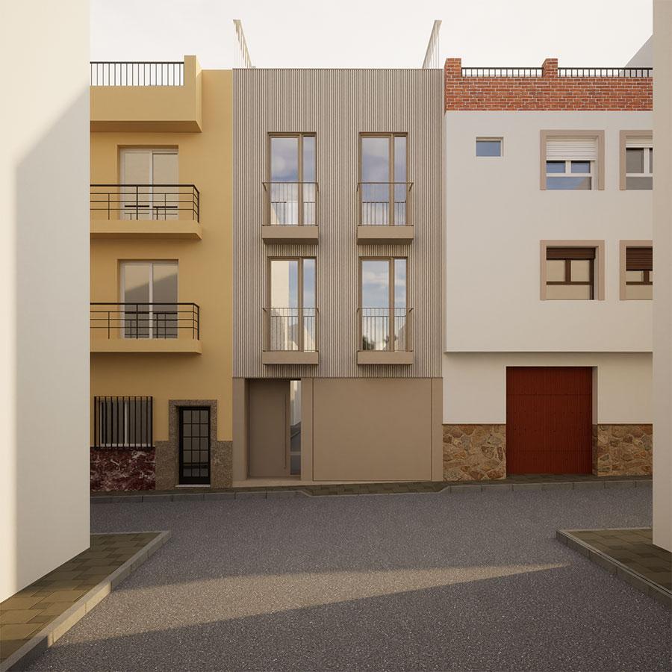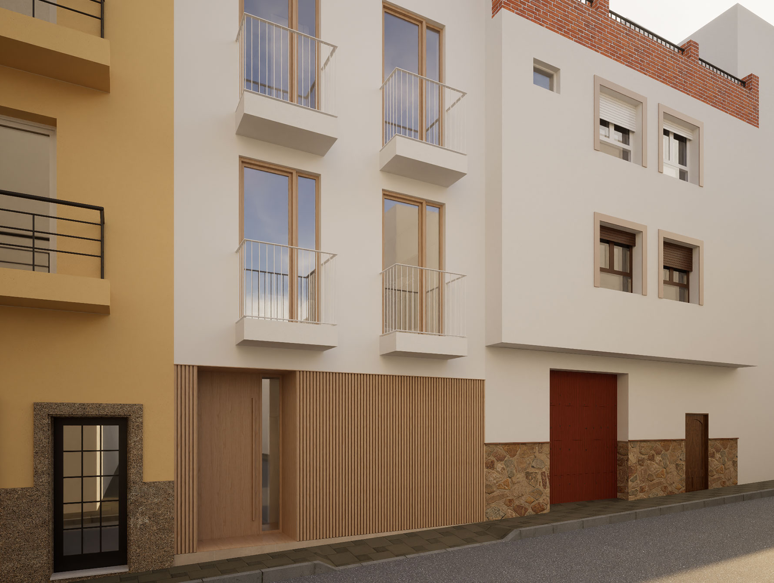
This is a very narrow and elongated plot, only 5.5 m wide, where a house is planned.
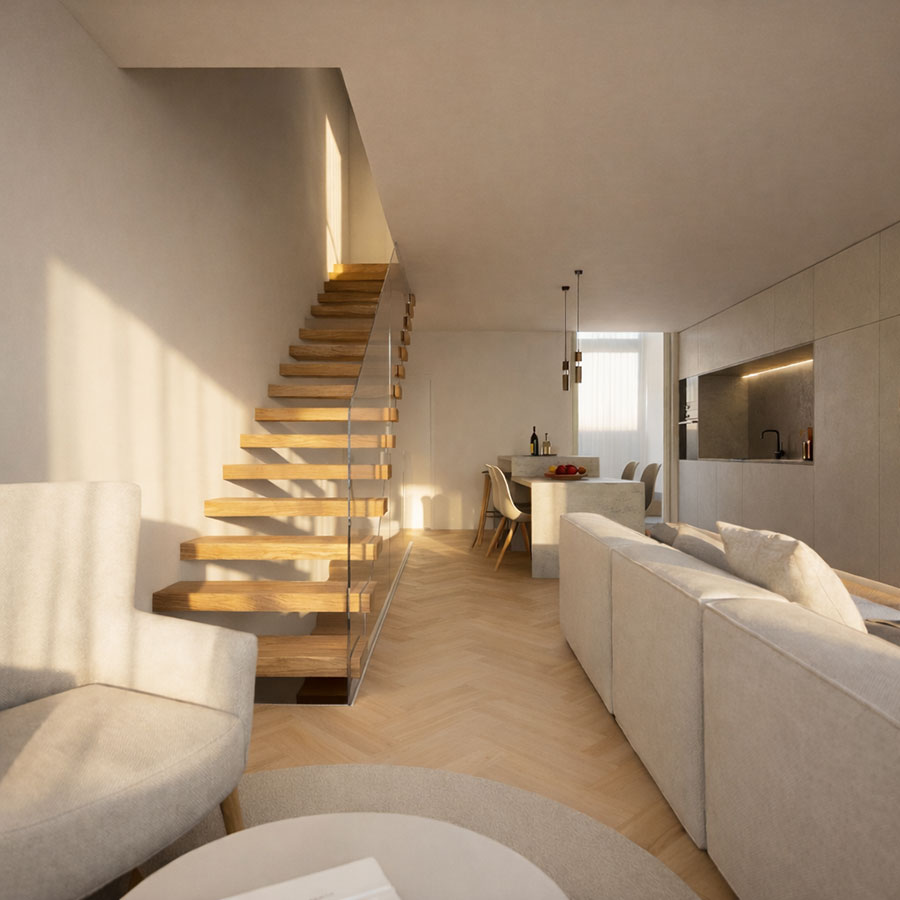
The challenge was to make the most of the available square meters, given the plot’s limited dimensions. For that reason, choosing the stair location was key. In the end, we decided to place an open stair along one side, integrating it as part of the living space.
On the ground floor, there will be the entrance to the house and the garage. On the first floor, an open-plan kitchen–dining–living area and a bathroom. On the second floor, the master bedroom and walk-in closet will be at the front, facing the street, while the second bedroom and the bathroom will face the courtyard.
On the roof terrace, a swimming pool is planned, together with an outdoor kitchen and a chill-out area.
What this project has meant for the client (how it has improved their life):
The client was looking for a modern, minimalist home. What they wanted most was for the project’s aesthetic to match their taste, but they weren’t sure which façade style they would prefer—something more “traditional” or something more “modern.” So we explored several different façade options so they could choose. The client has been very satisfied, as the renders helped a lot and, in their words, “they were exactly what I was expecting.” The entire project was carried out remotely.