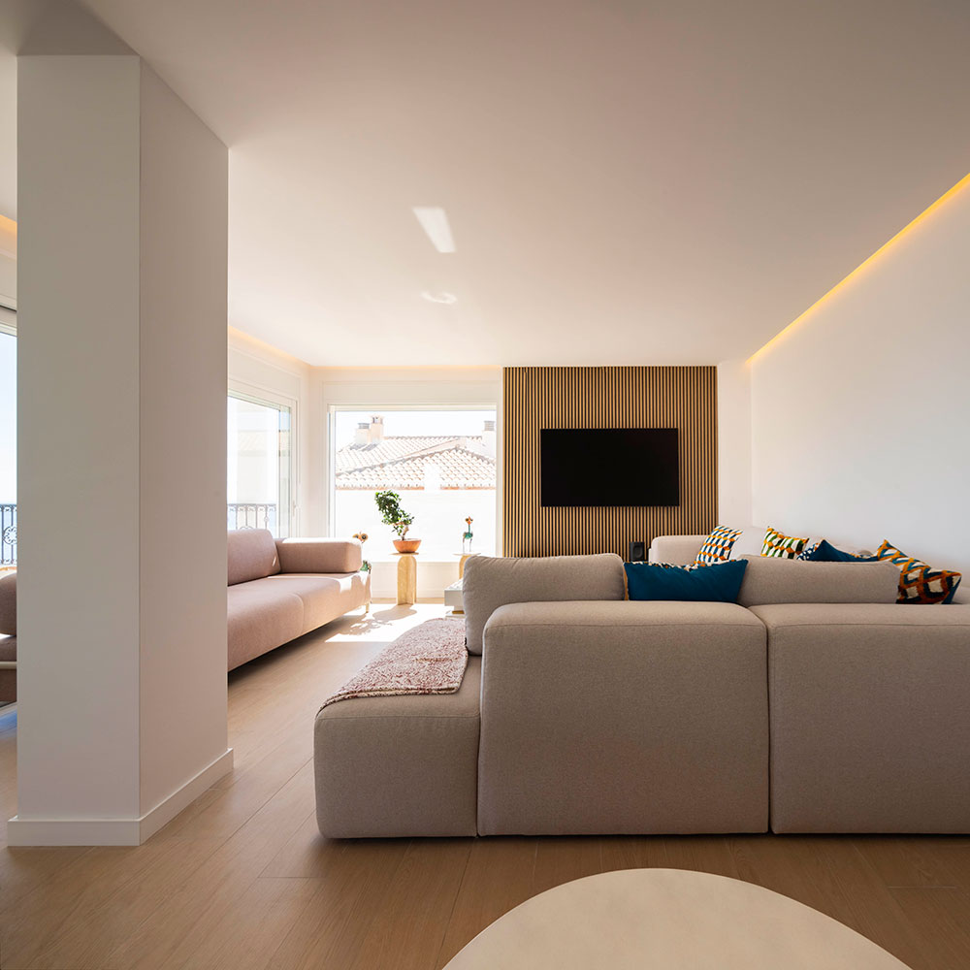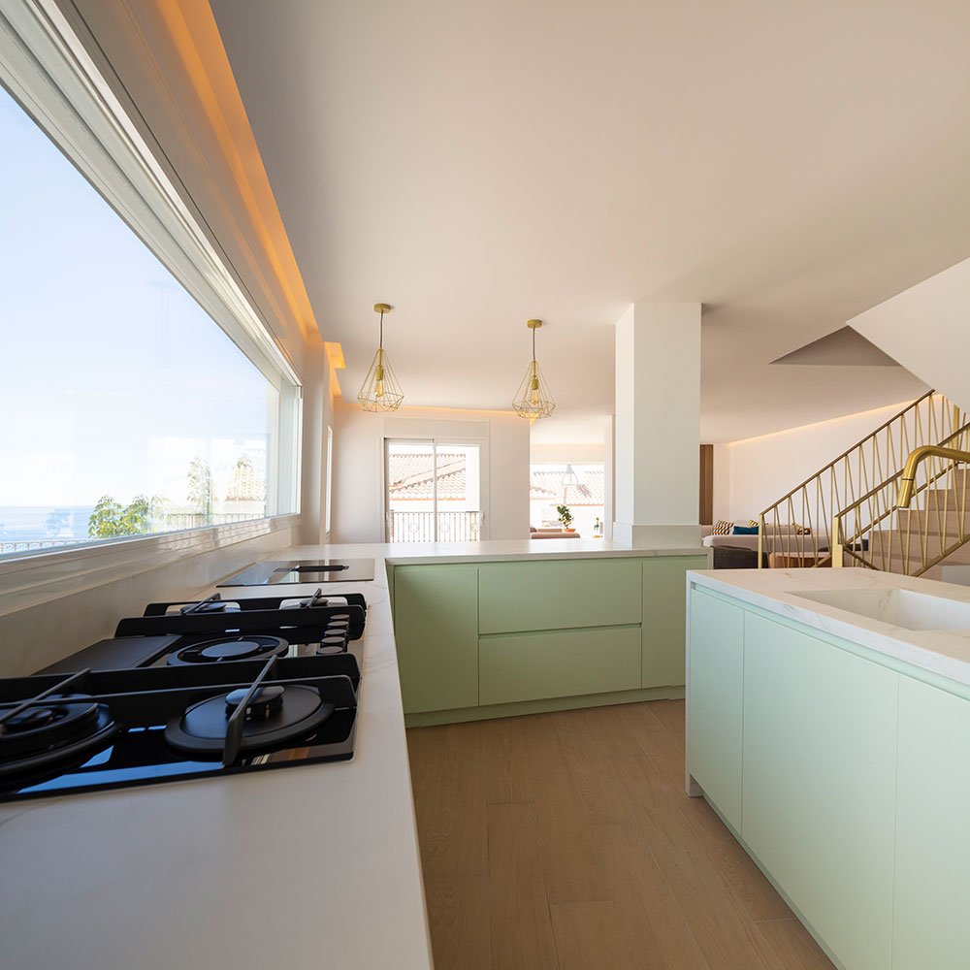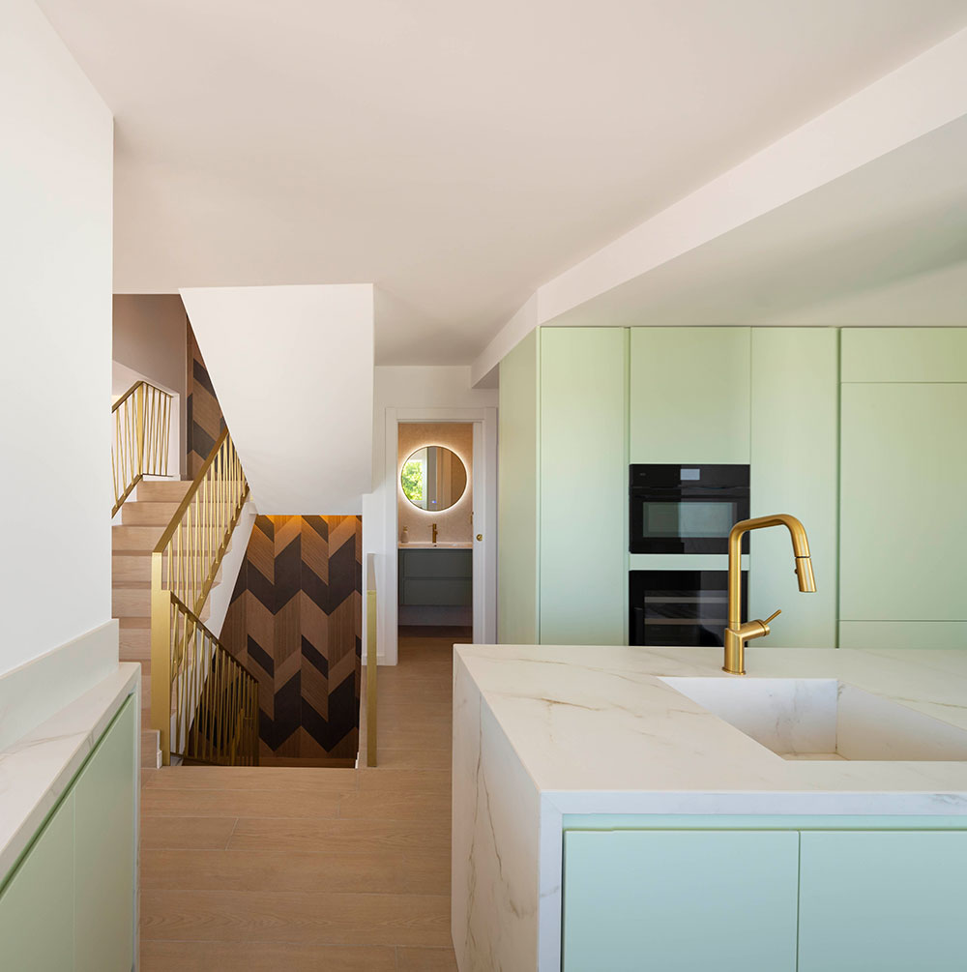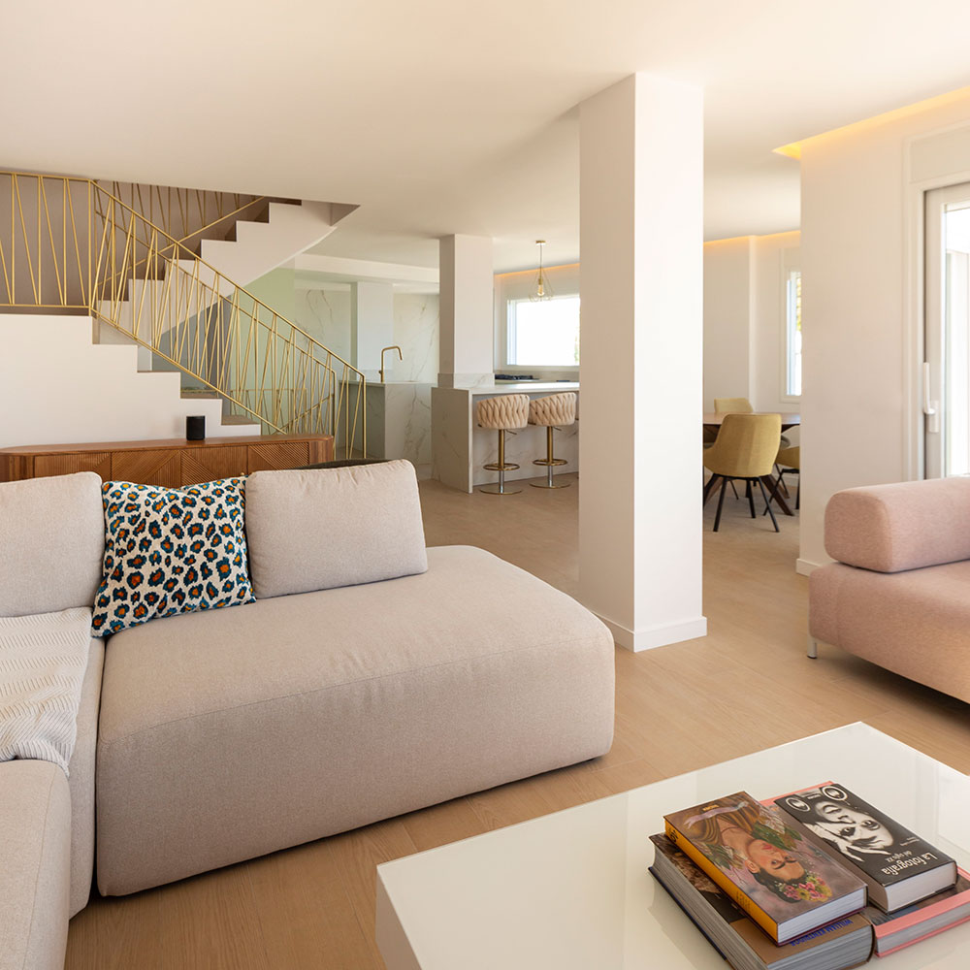
This is a three-storey house that has been completely renovated.
The areas that underwent the greatest transformation are:
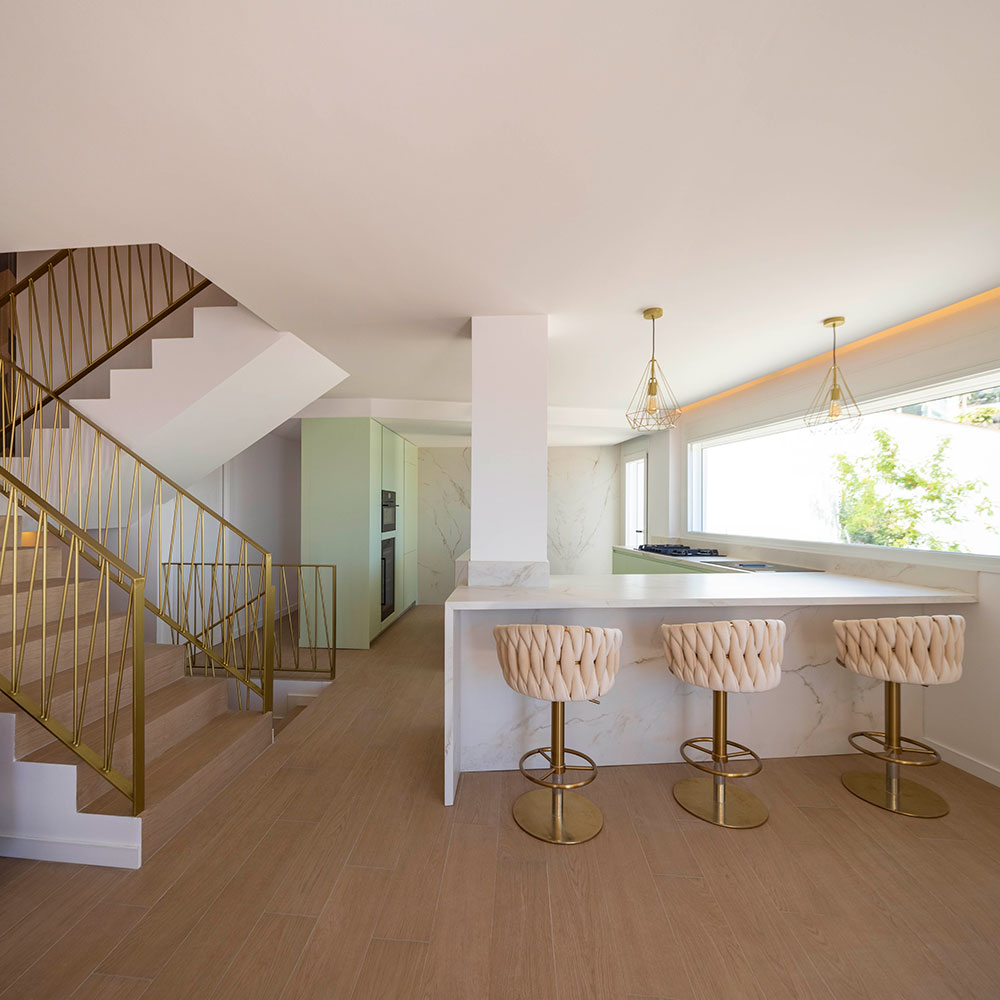
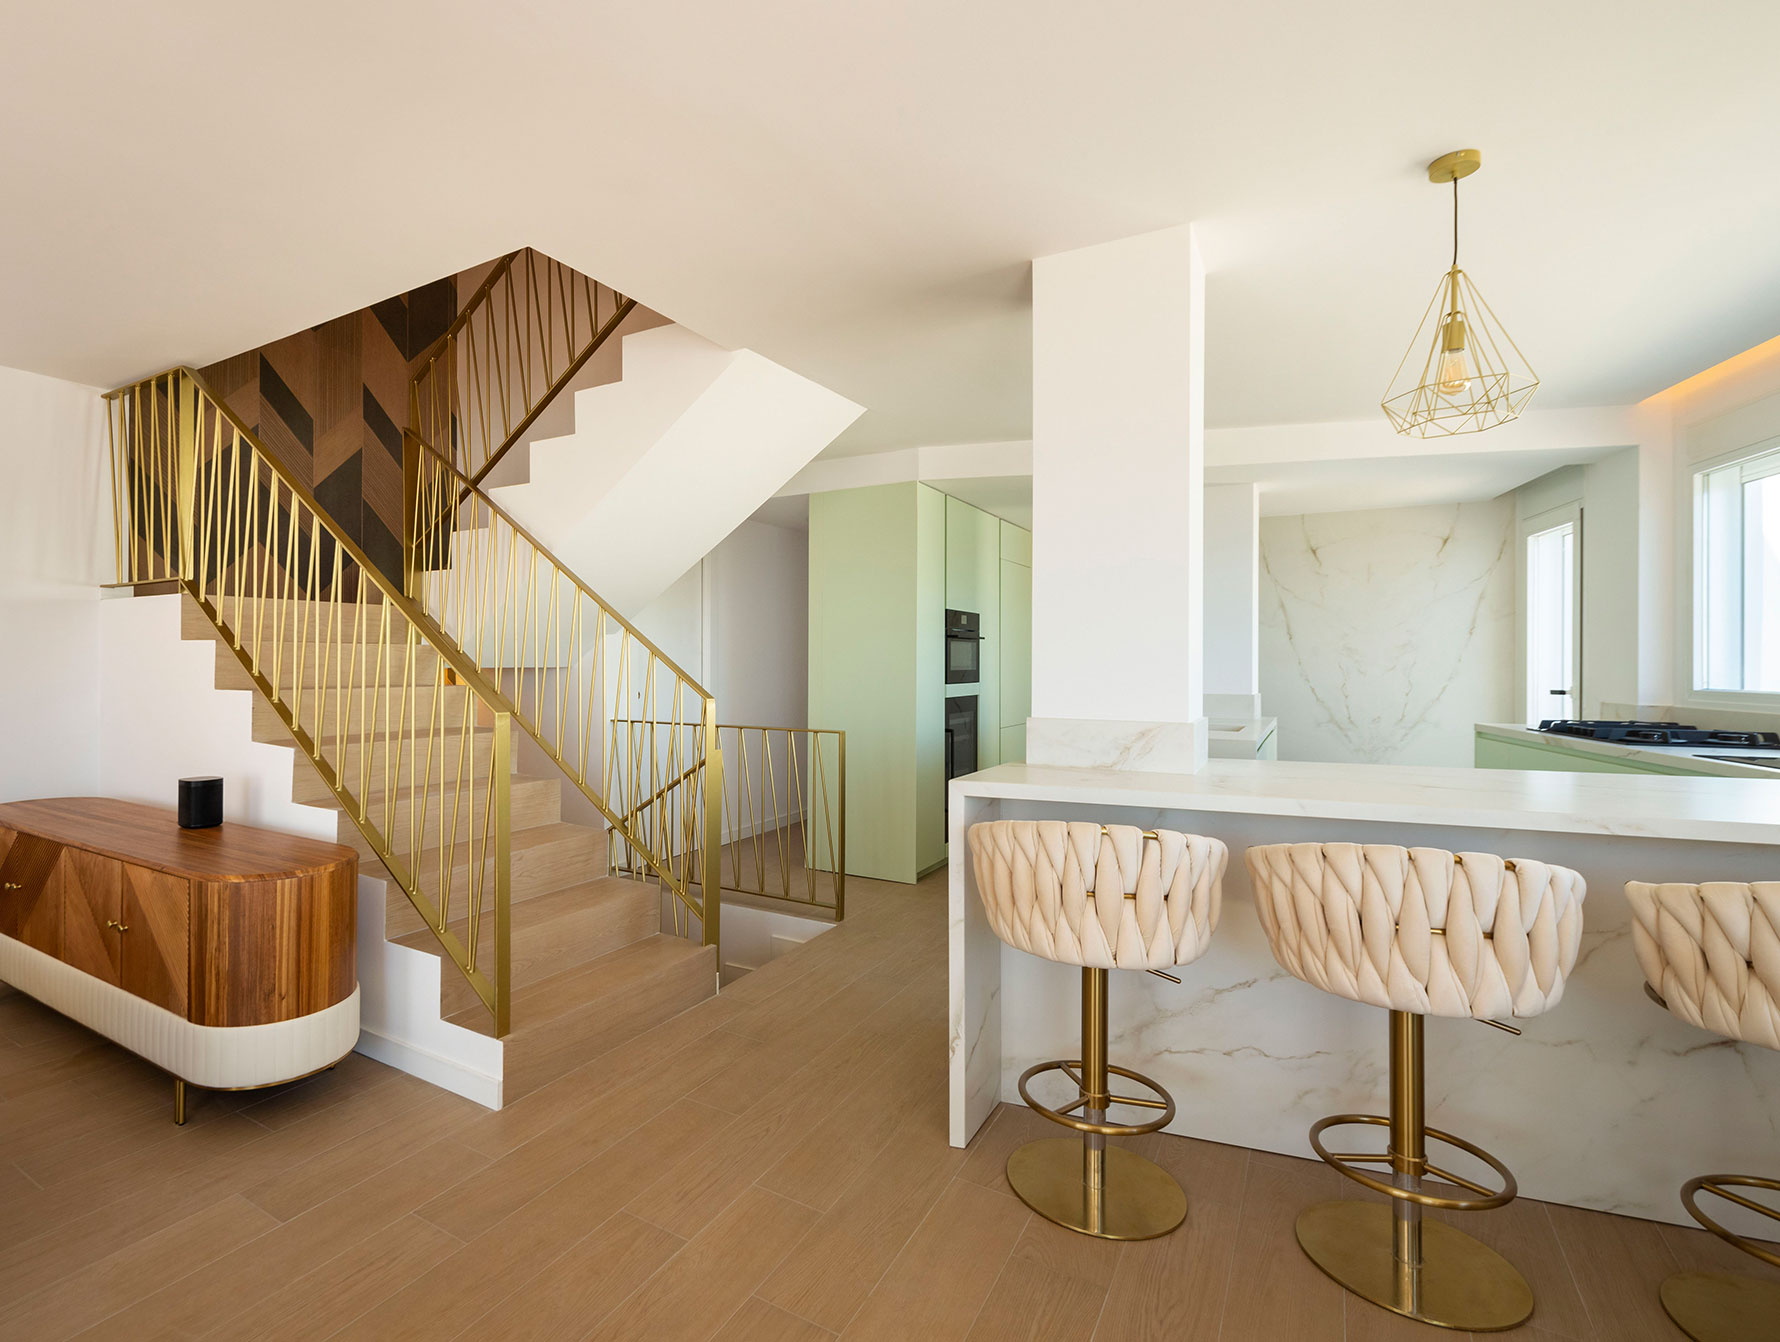
- The public kitchen-dining-living area, where removing the kitchen partitions and replacing the windows with larger ones allowed us to create an open-plan kitchen dominated by sea views.
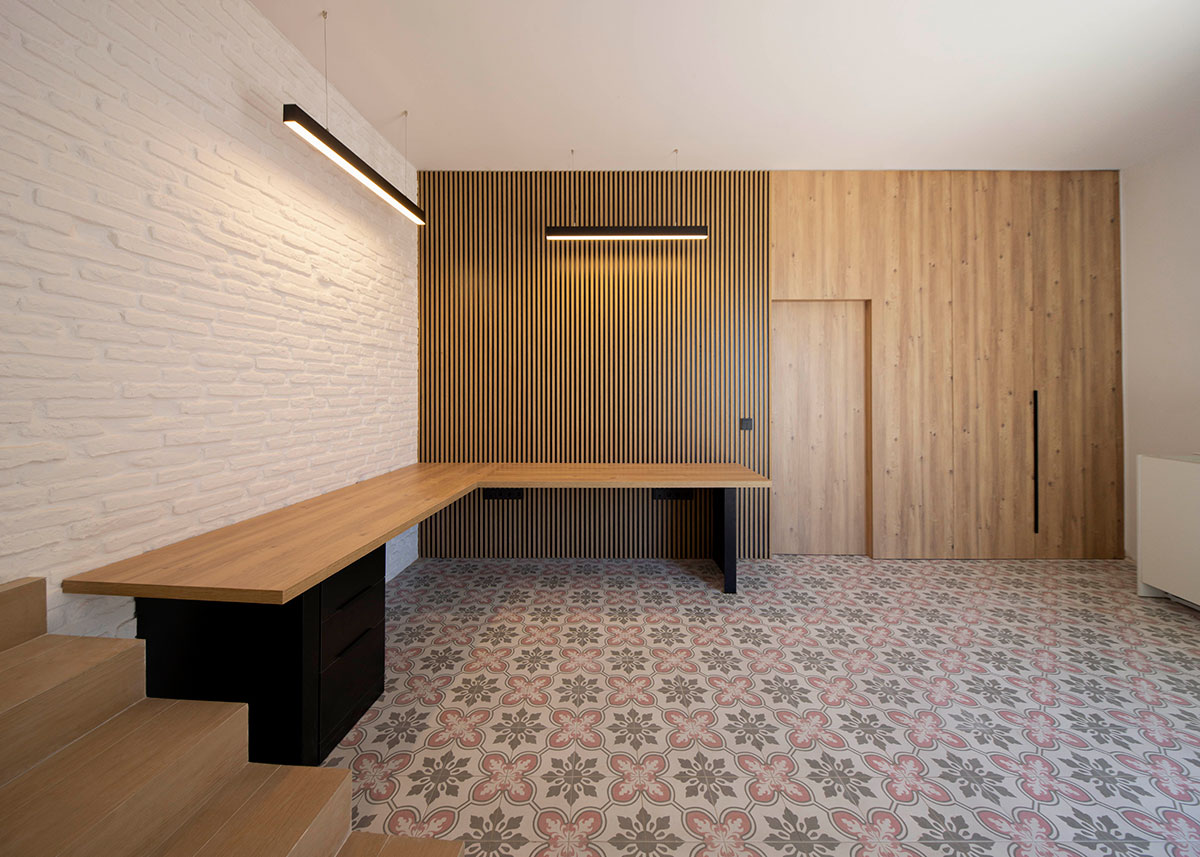
- The wine cellar area, which was converted into a modern office.
The renovation follows an elegant, modern style, with the pastel green kitchen as one of its standout features. The gold finish of the staircase railing also plays an important role, together with carefully designed lighting throughout the space.
The former wine cellar features a geometric floor that contrasts with the warm tone of its wooden walls.
What this project has meant for the client / how it has improved their life:
The clients wanted to give new life to an existing house in La Herradura. They had a very clear idea of the style they wanted, so they shared their moodboards and project references with us and selected all the materials for their home, giving it a character of its own.