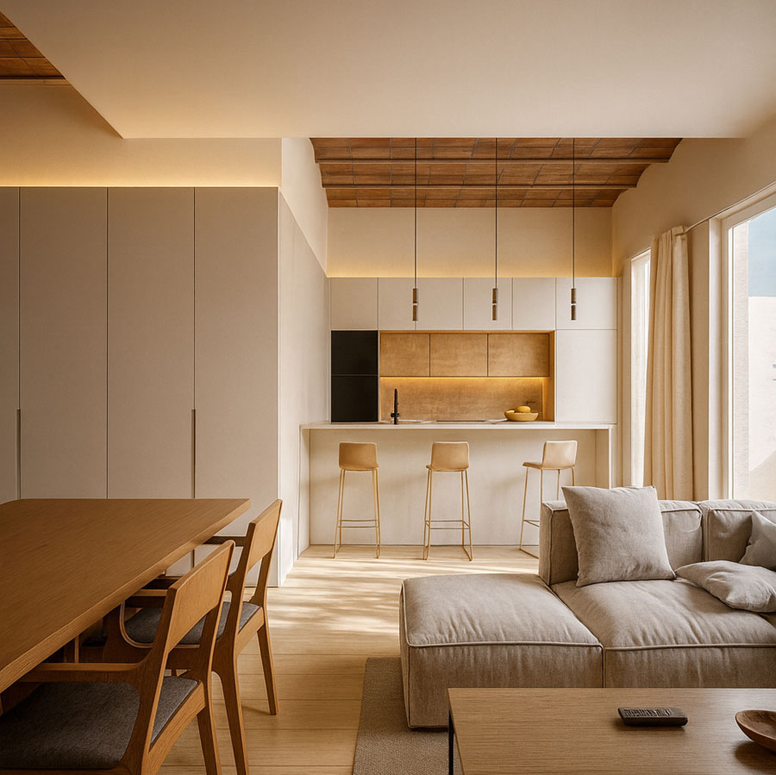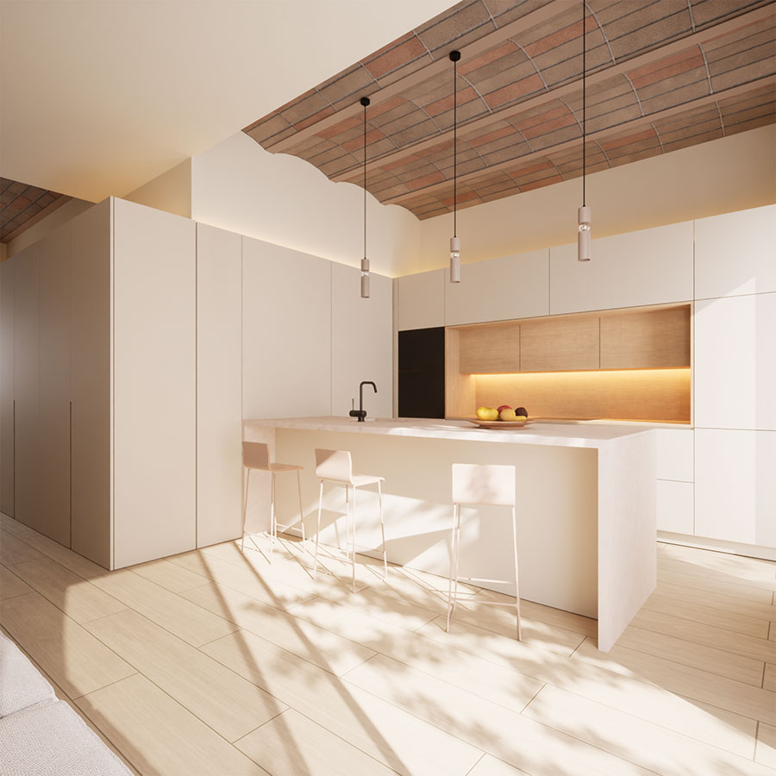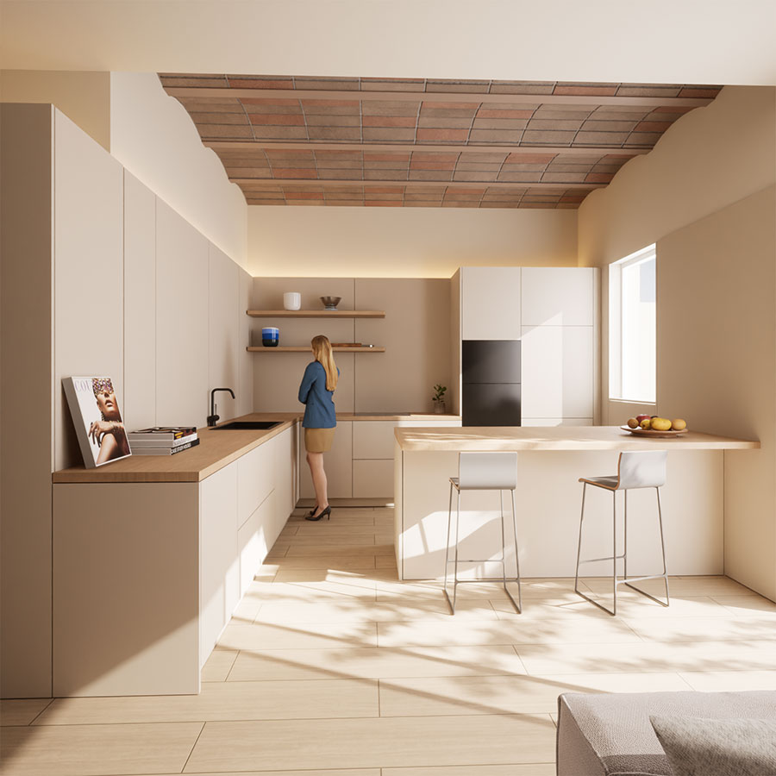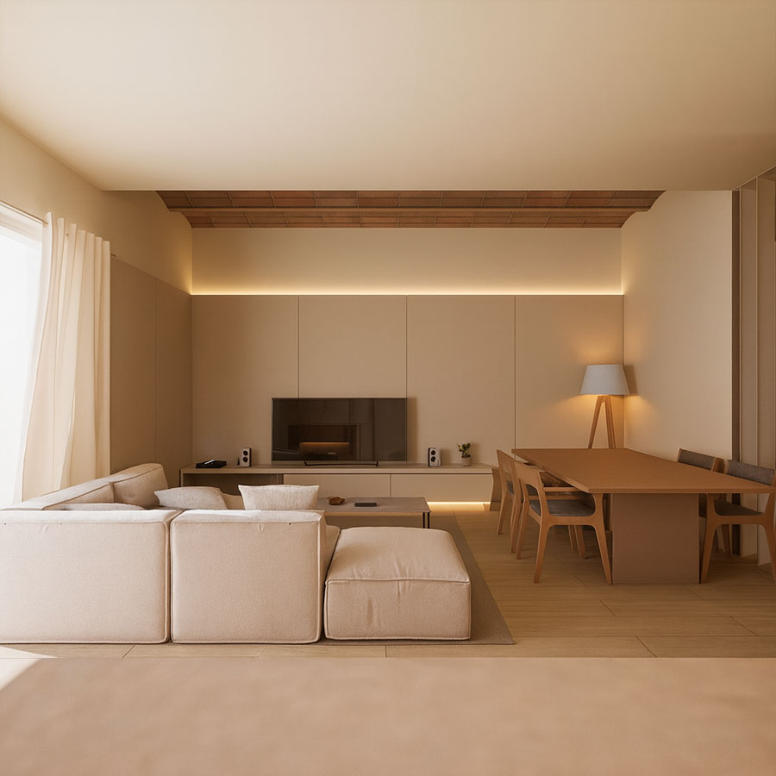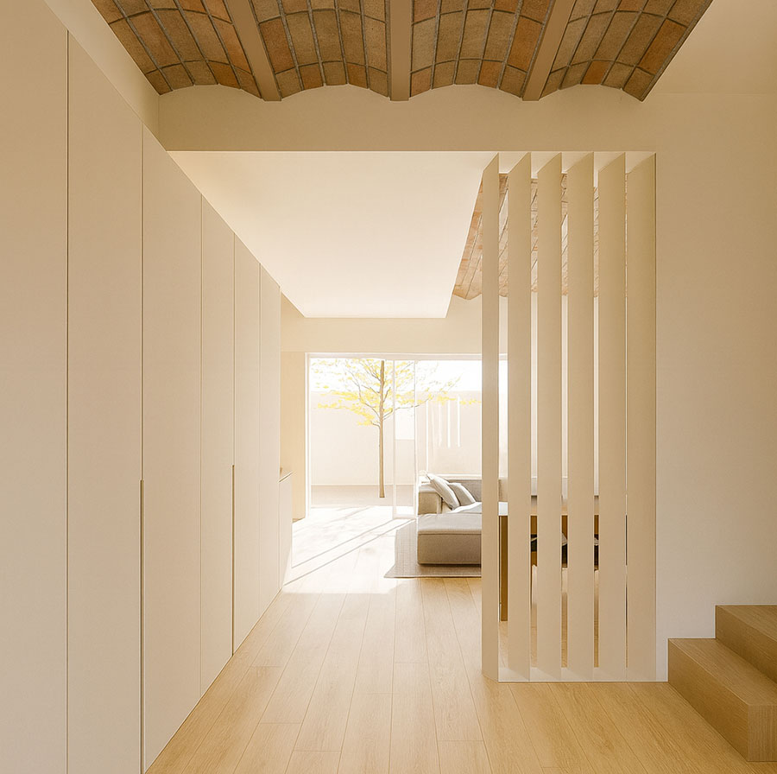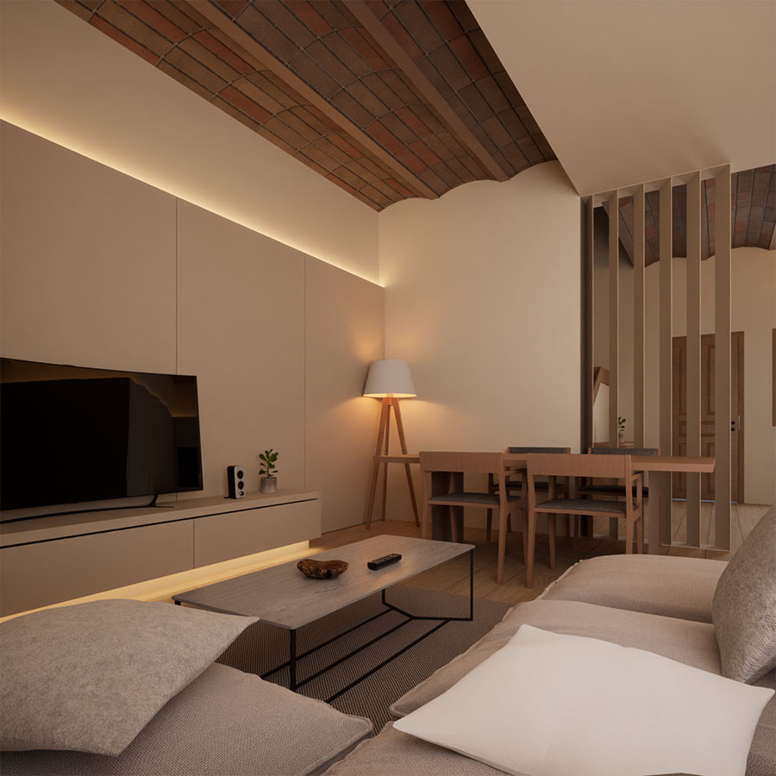
This is an existing two-storey traditional home. The most distinctive feature of the ground floor is its generous ceiling height and its beautiful brick vaulted ceilings.
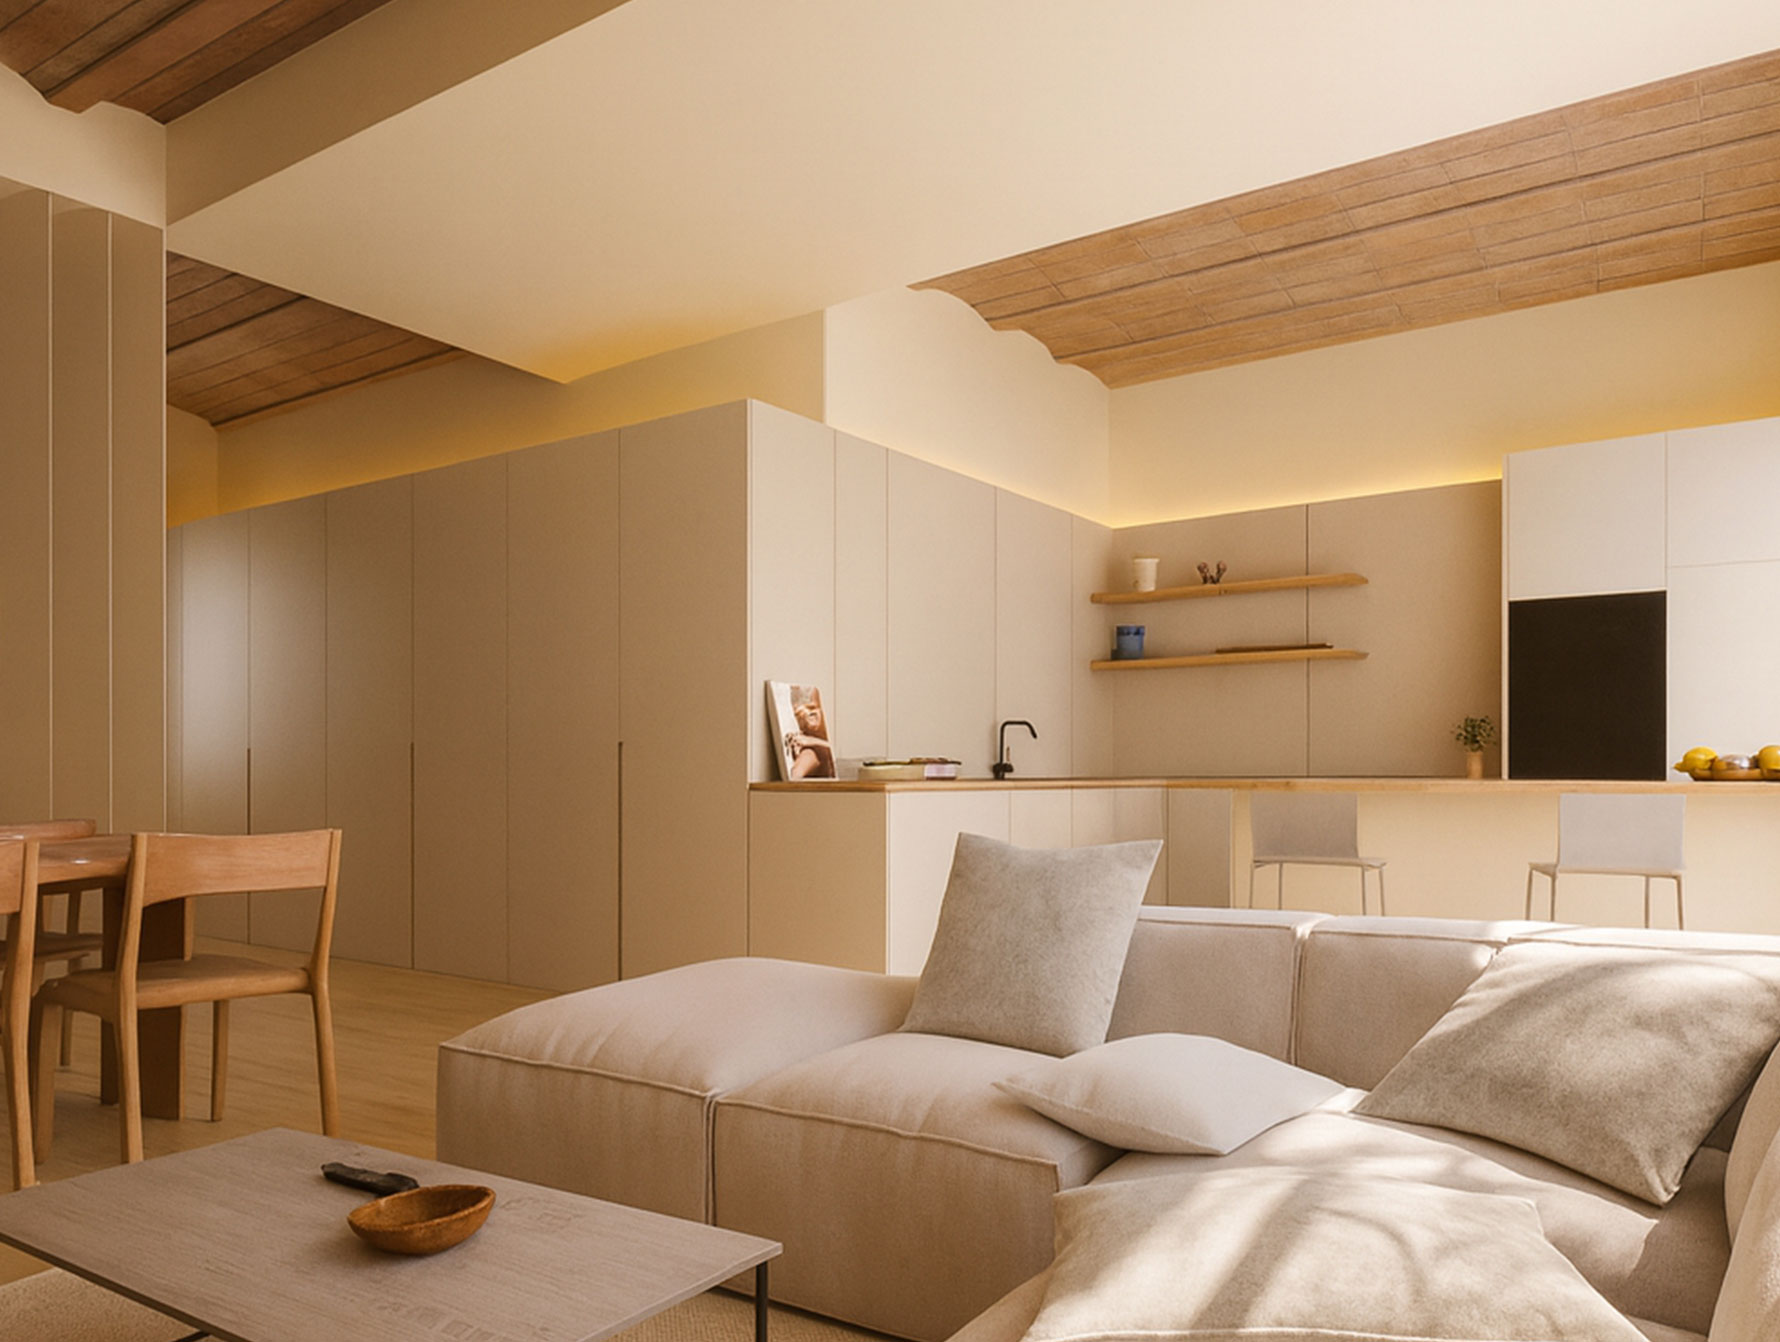
After listening to the clients, we identified a major flaw in the home’s layout: the guest toilet was located on the rear façade. Its position prevented two things the clients wanted: creating an open-plan kitchen–dining–living area, and opening a large picture window onto the rear patio.
For this reason, we decided to relocate the toilet, moving it to a side wall near the kitchen. This change completely transformed the main space, filling it with natural light and giving it a new purpose.
The true centerpiece of the project is the exposed brick vaulted ceilings. The rest of the space will feature warm whites and soft, natural tones, creating a welcoming interior with character and personality.
What this project has meant for the client (how it has improved their life):
The clients were able to solve their main issue: they needed professional guidance to make the most of their home and to confirm that the changes they wanted were technically feasible.
They also wanted to see renders to understand which style would suit their house best. As they told us, they really liked our work—and when we showed them the proposals, they loved them.