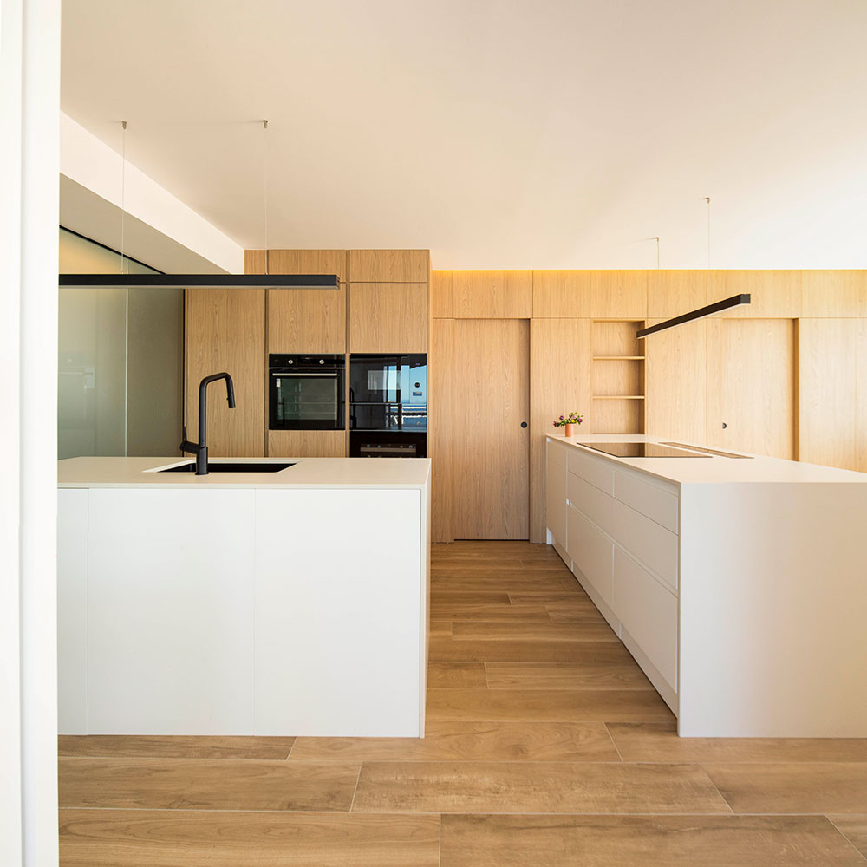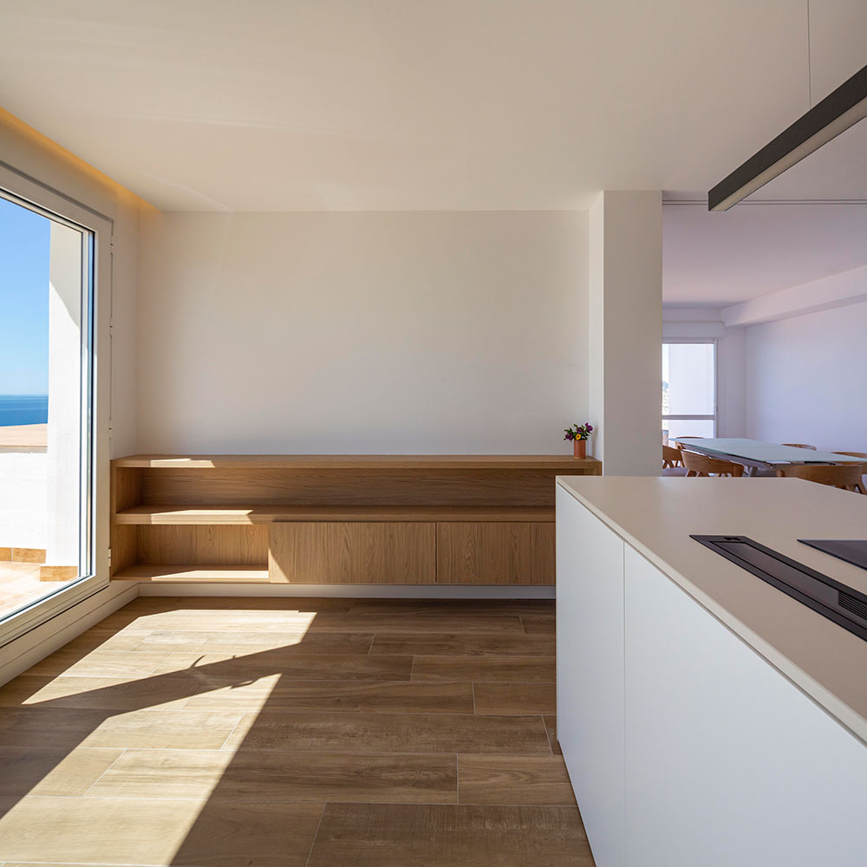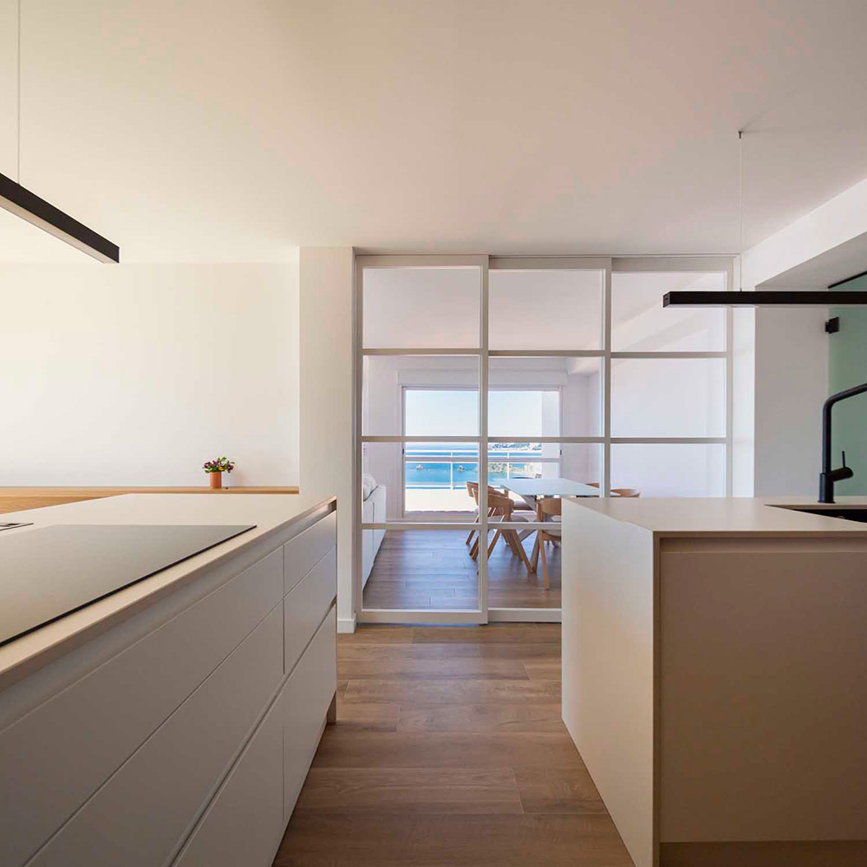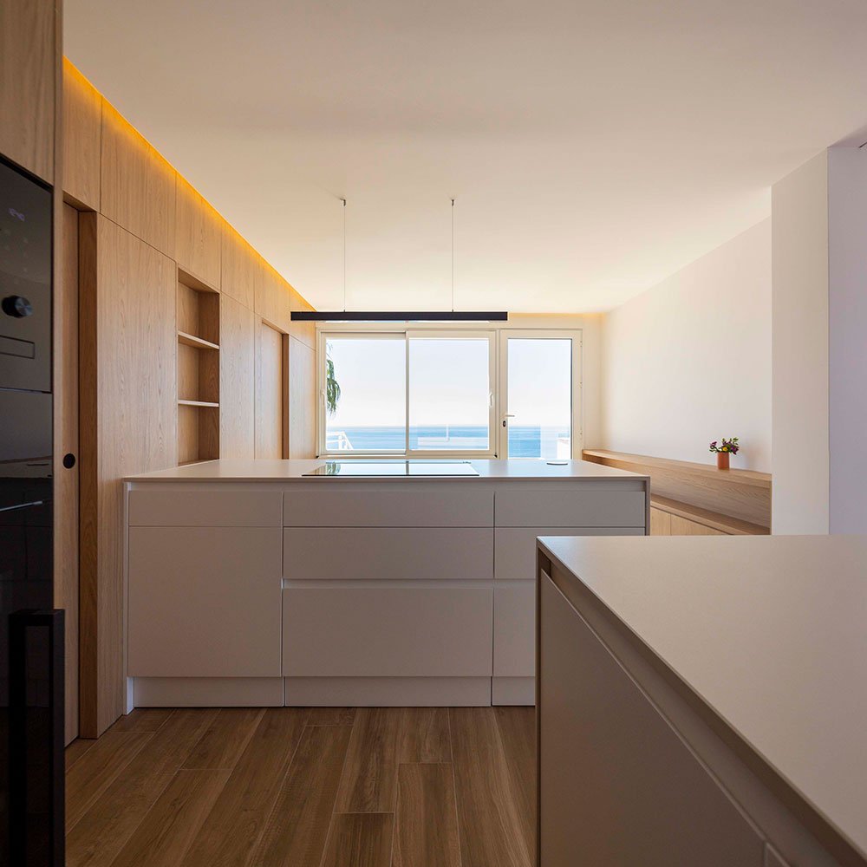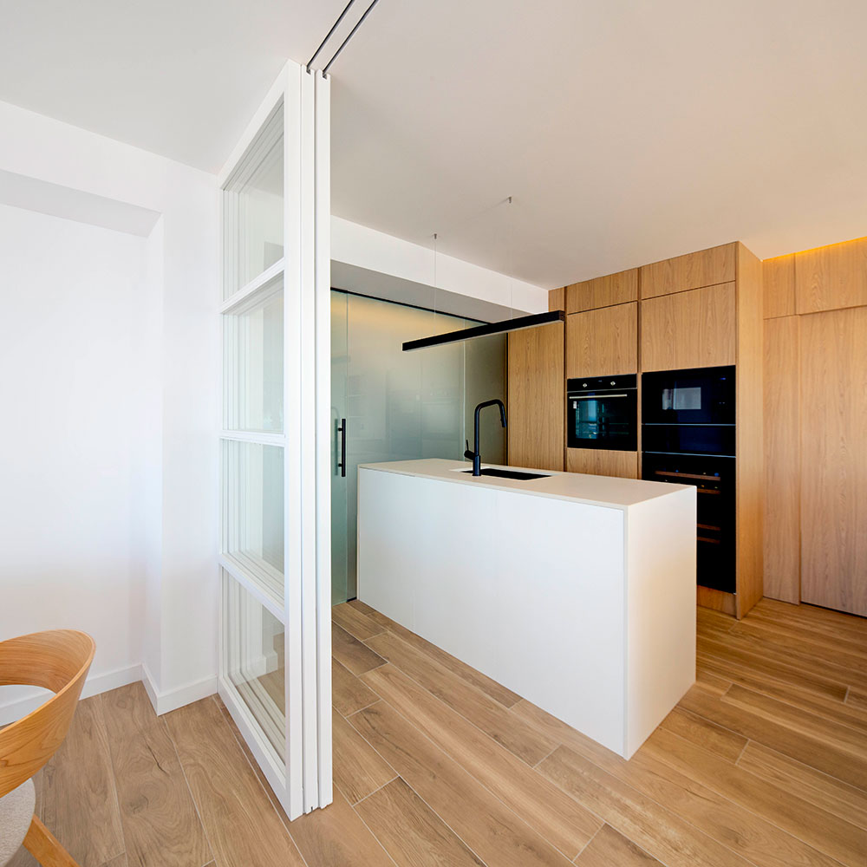
The main intervention focused on the principal floor of this home.
Within an area of 35 m², there were several issues:
- The entrance porch was not being used. The clients wanted to incorporate this space into the project.
- The kitchen was highly compartmentalised, small, and did not take advantage of the sea views.
- The bathroom was not well located.
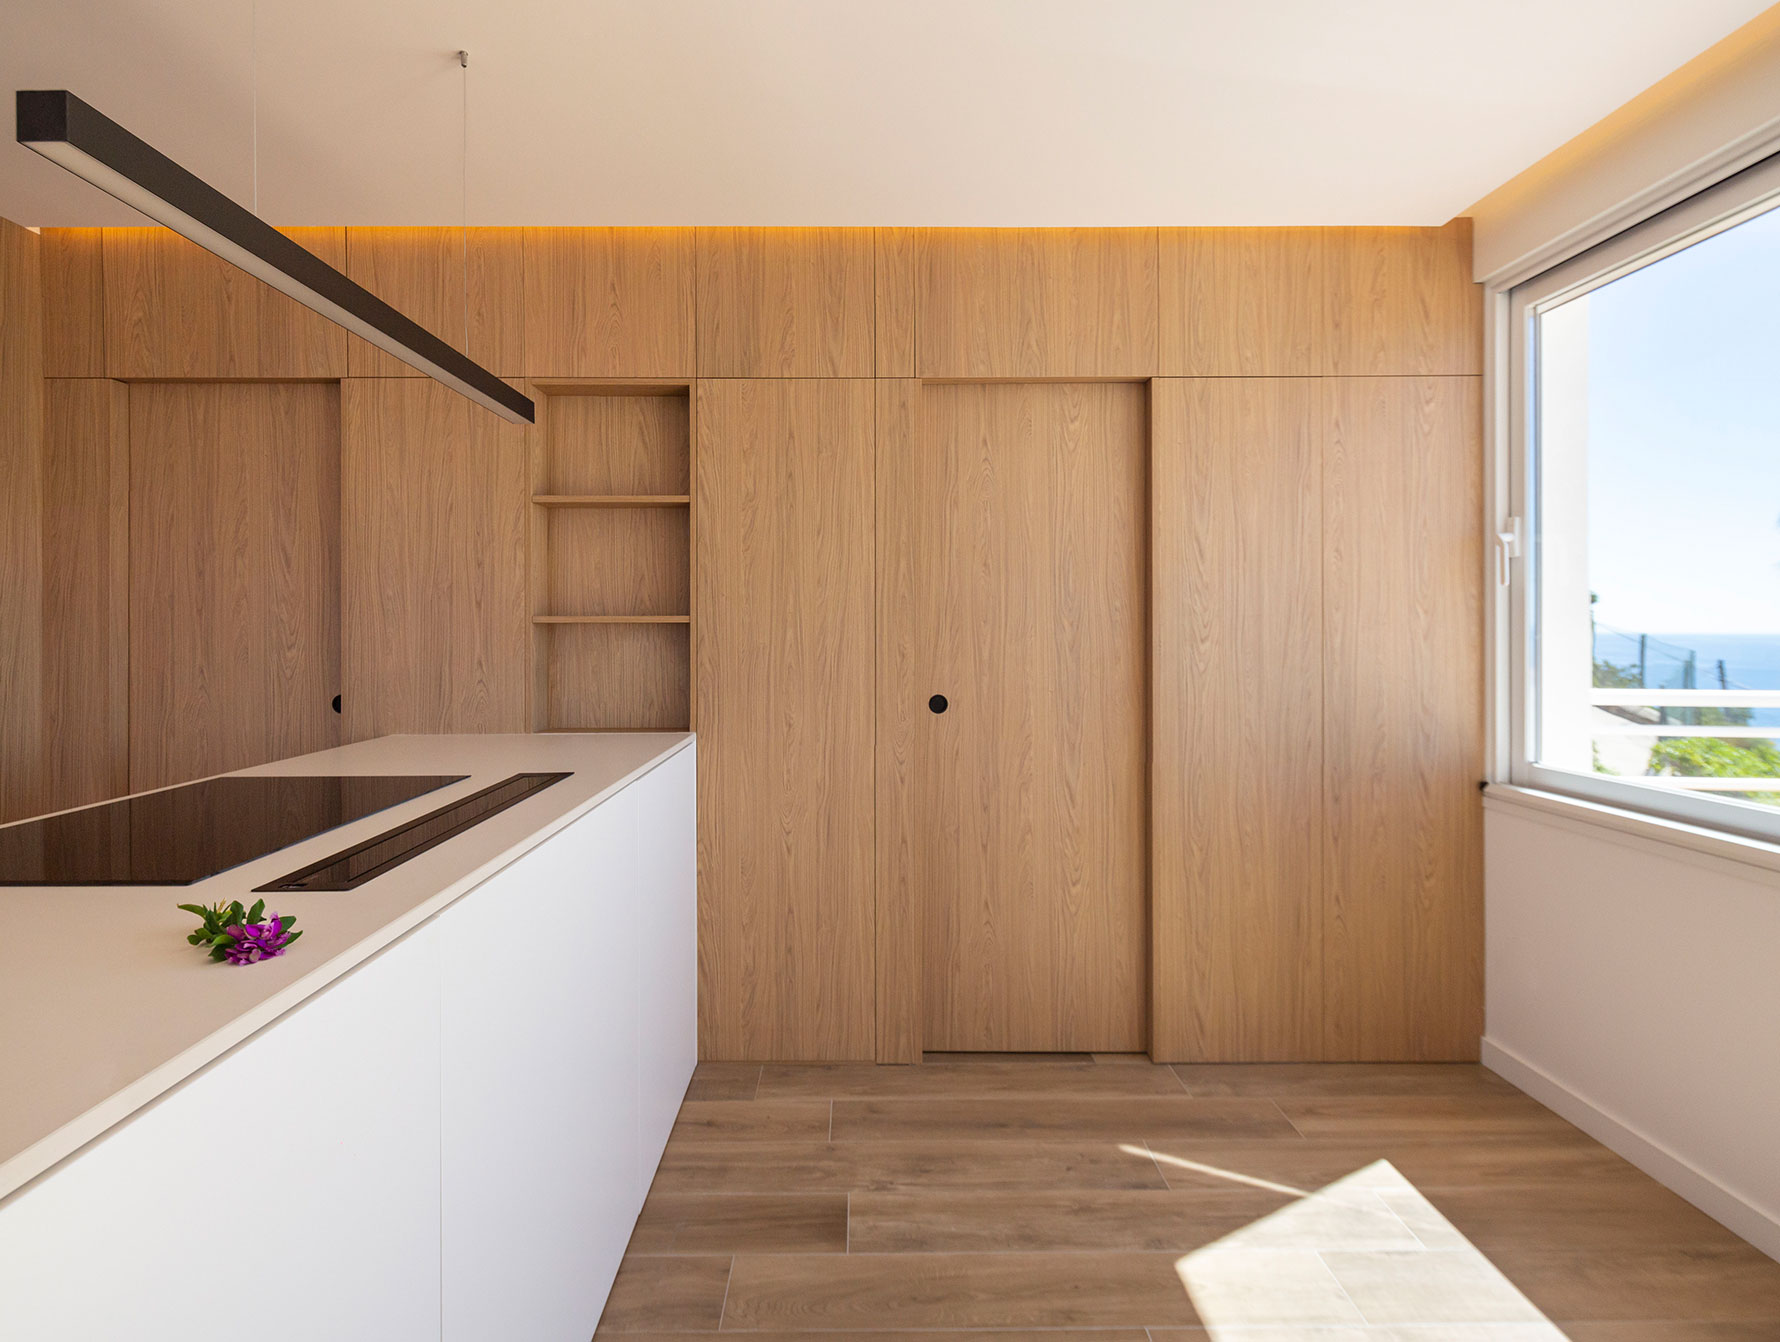
The main idea was to remove the distribution corridor and create an open-plan kitchen with two islands and a large window facing the sea. To the right of the kitchen, a “closed” service area was created, including the guest toilet, pantry, and laundry room.
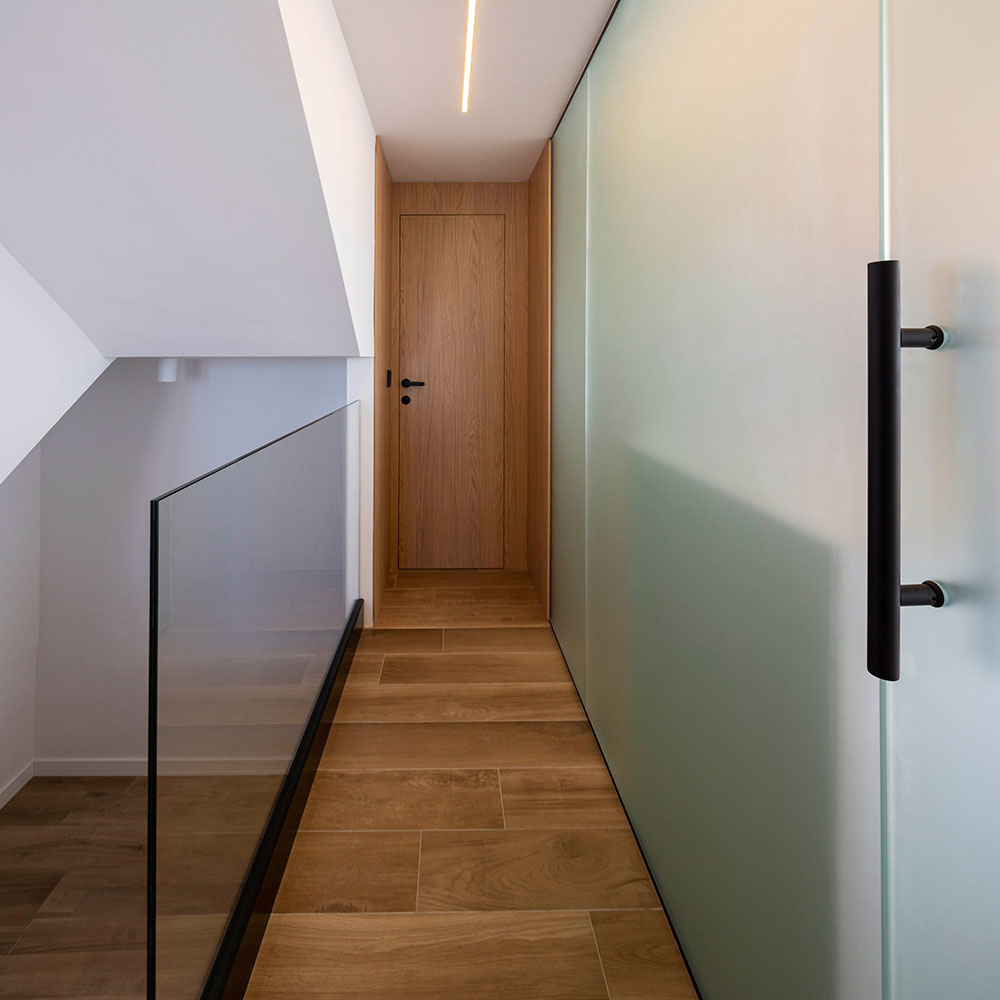
This enclosed area will have a very distinctive materiality: wood panelling that allows the doors to blend seamlessly into it, bringing warmth to the entire space.
A translucent glass panel is used to separate the bathroom area from the rest of the space.
What this project has meant for the client / how it has improved their life:
The clients were able to solve their two main challenges: they wanted a design tailored to their needs, but they also needed an architecture studio capable of bringing the project to life from start to finish through a turnkey / Project Manager service, as they were living abroad.
Communication and trust were key to achieving the successful result obtained with this renovation