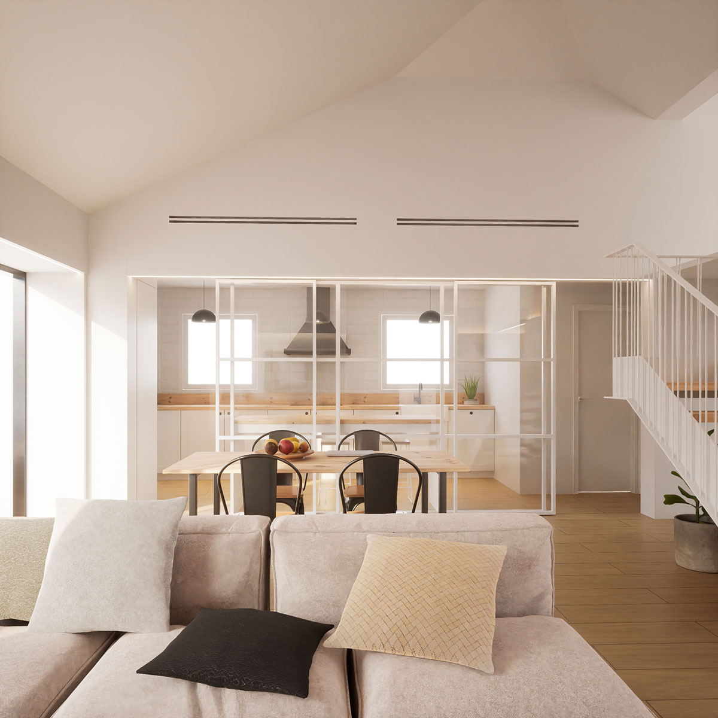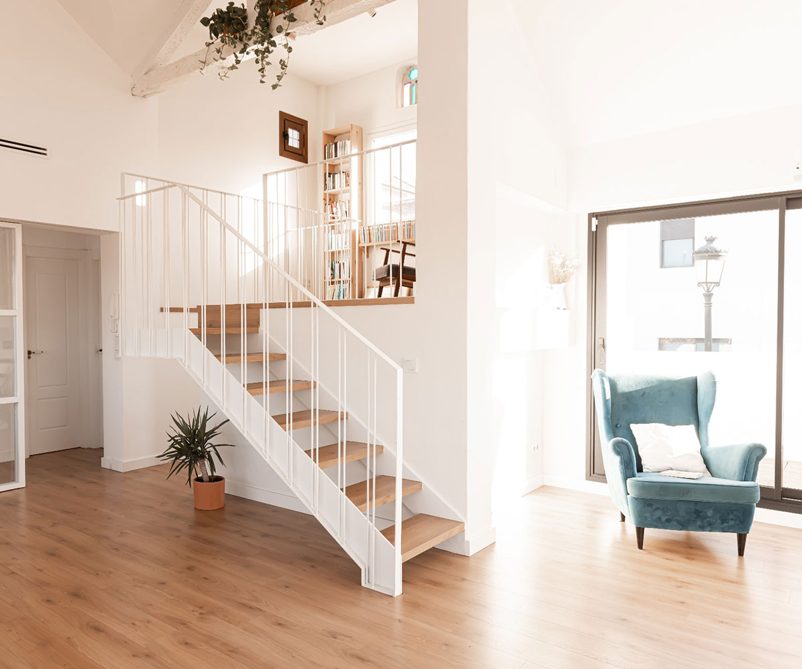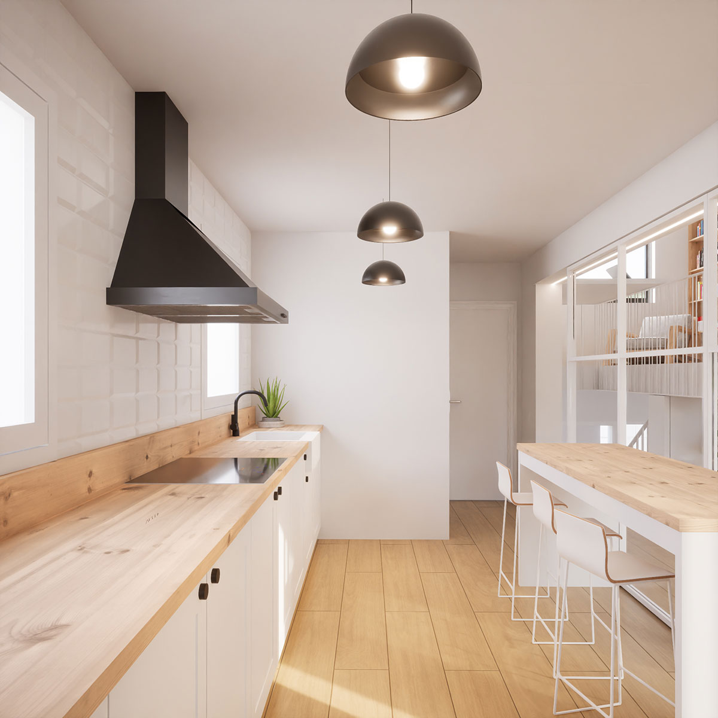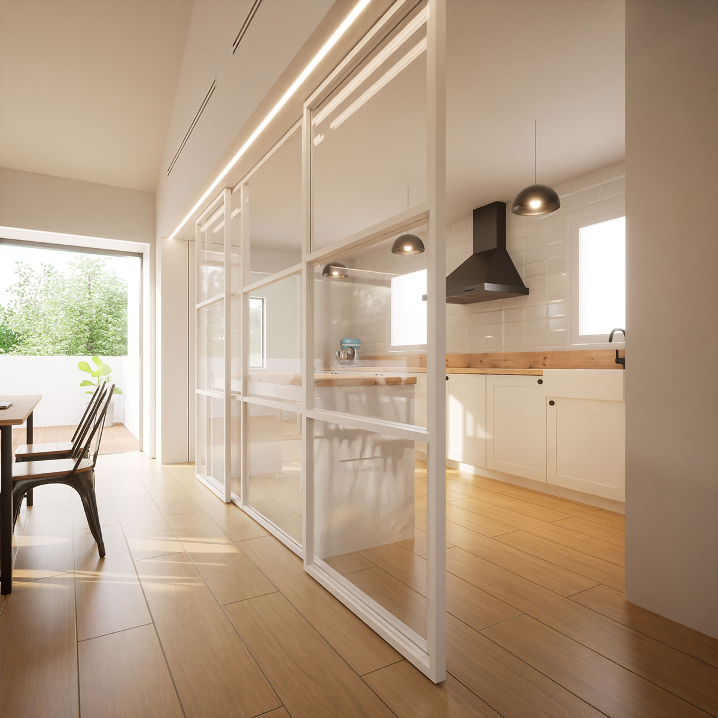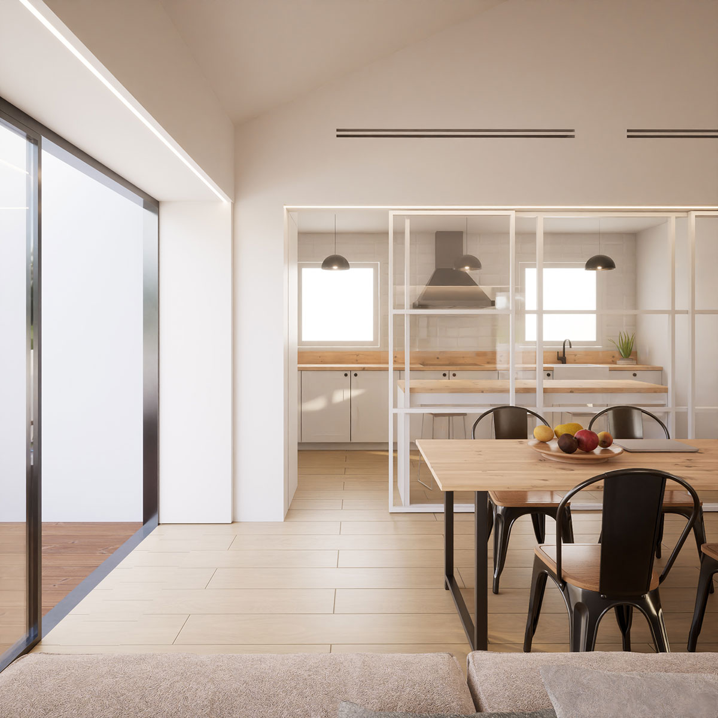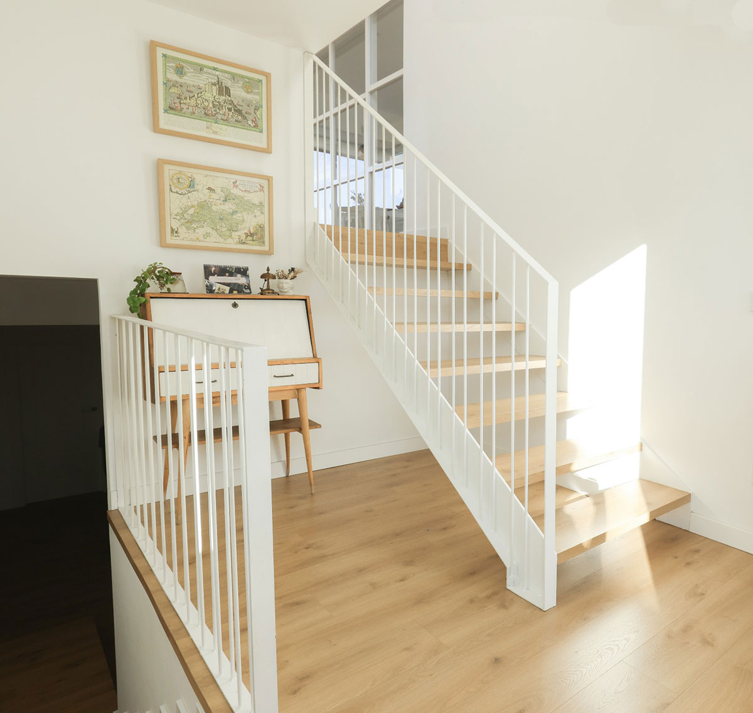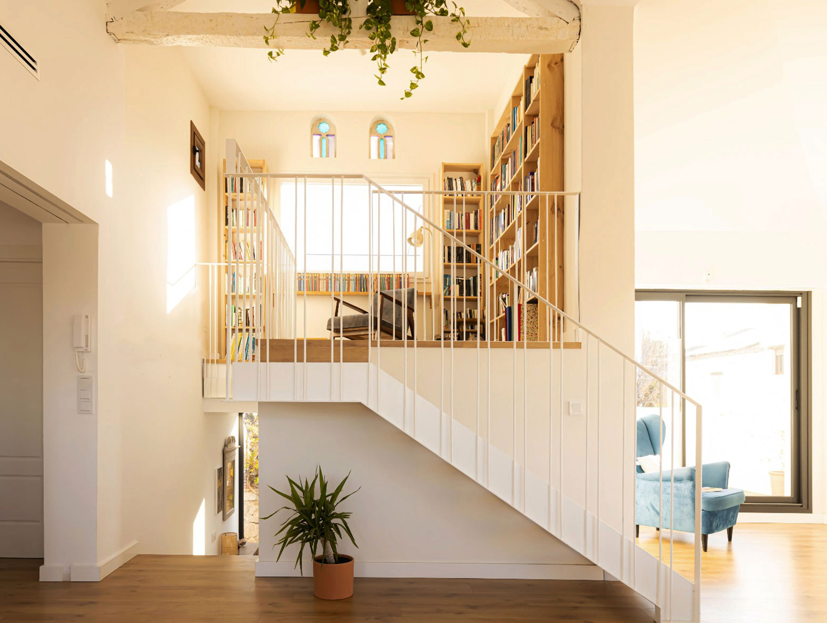
It is an existing two-story house that required a series of interior renovations:
- Improvement of the staircases, both at the entrance and the one leading to the loft. They were very dark and bulky, and lighter, more modern stairs were needed.
- Conversion of the existing loft into a library.
- Large windows opening onto the terraces.
- Creation of a semi-open kitchen, with a partition to allow separation from the living-dining area.
Has this Project significantly improved the client’s quality of life?
The clients were looking for a renovation with a unique style. Therefore, we proposed a clean and refined minimalist design that served as a blank canvas, allowing the clients to decorate and adapt the space to reflect their own personality. In many areas of the house, a vintage style can be found, always complemented by bright and pleasant spaces.