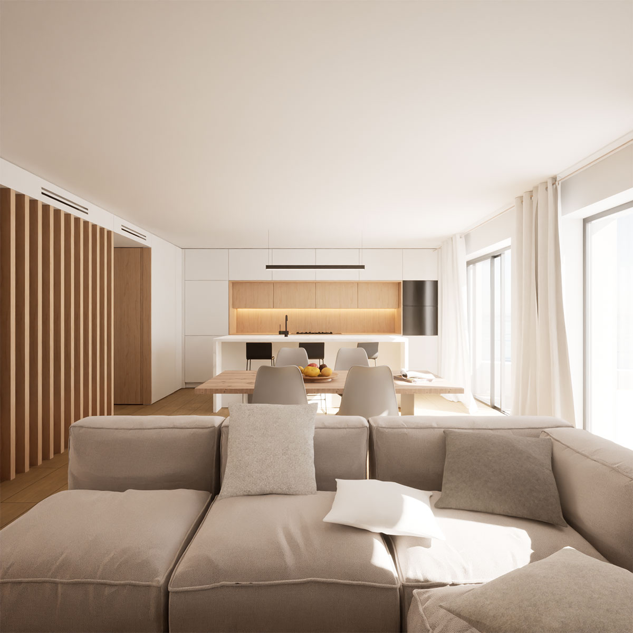
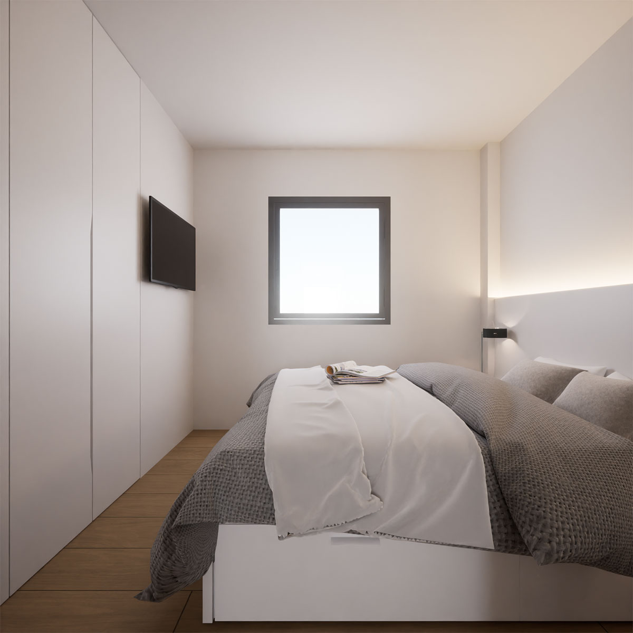
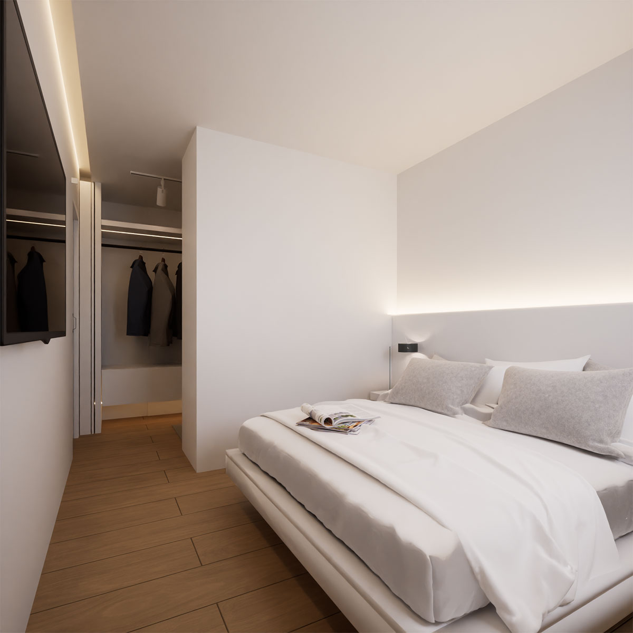
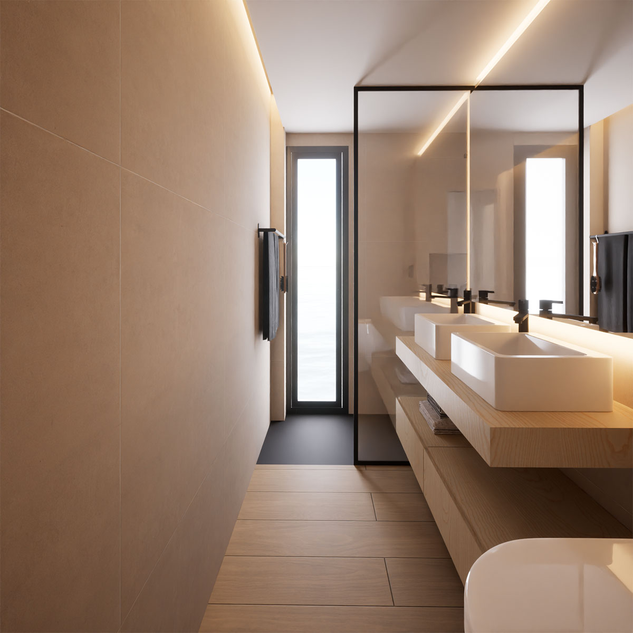
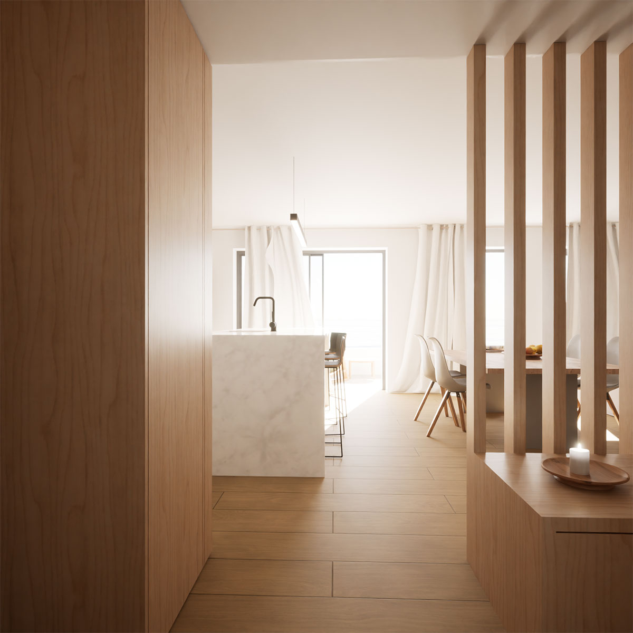
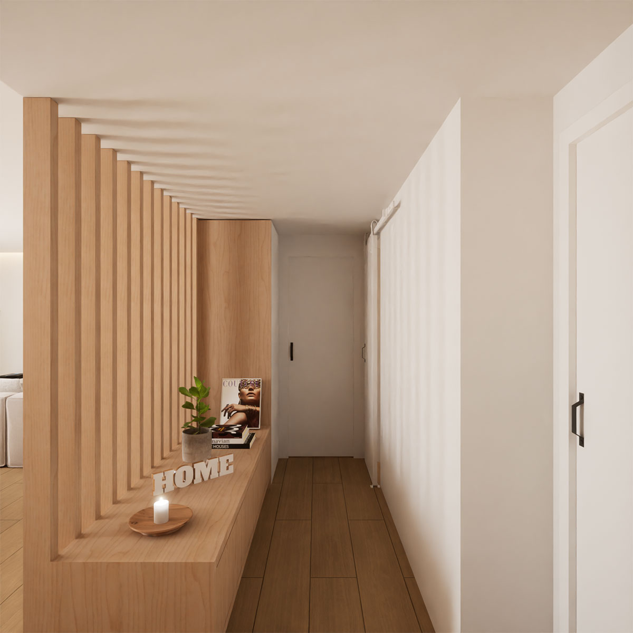
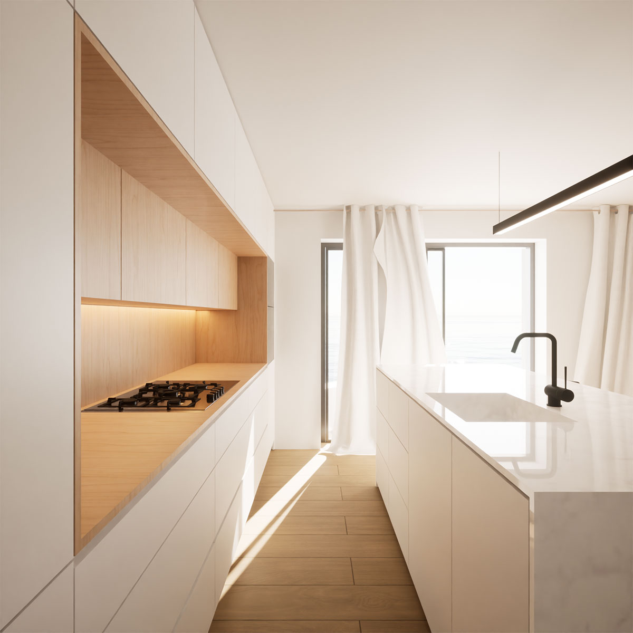
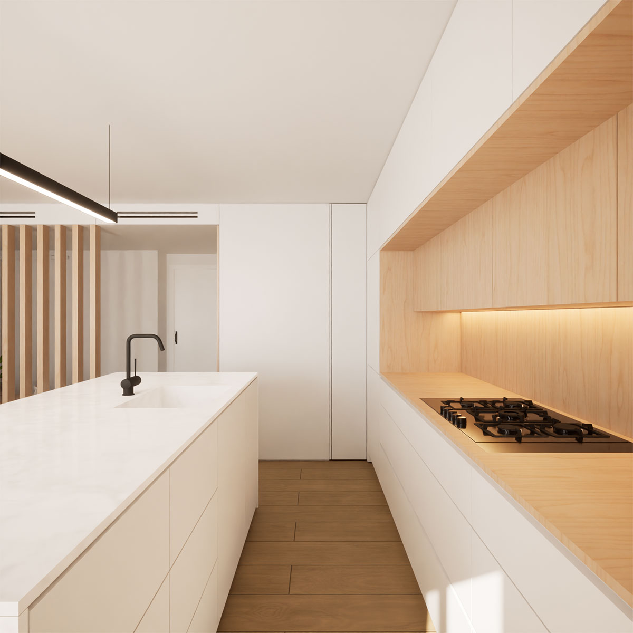
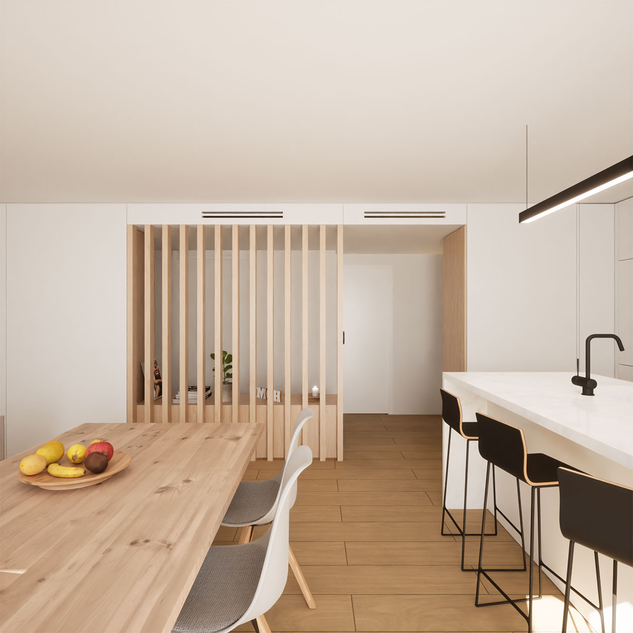
The goal is to create a modern apartment with a warm minimalist style, using a palette of wood tones and white.
The total surface area of the apartment is 72.35 m².
The kitchen-dining-living area is located in the part of the home with the best views and natural light, forming an open and continuous space of 38 m².
The kitchen becomes the focal point of the home, thanks to its generous size and central island.
A set of wooden slats separates the public and private areas of the home.
From the entrance hall and central corridor, you access two bedrooms and a bathroom.
The master bedroom includes a walk-in closet.
Has this Project significantly improved the client’s quality of life?
The project has fully met the client’s expectations.
They needed to modernize the family home, which was in a very outdated condition, and wanted a new layout that would maximize the full potential of the space.