
House in Granada
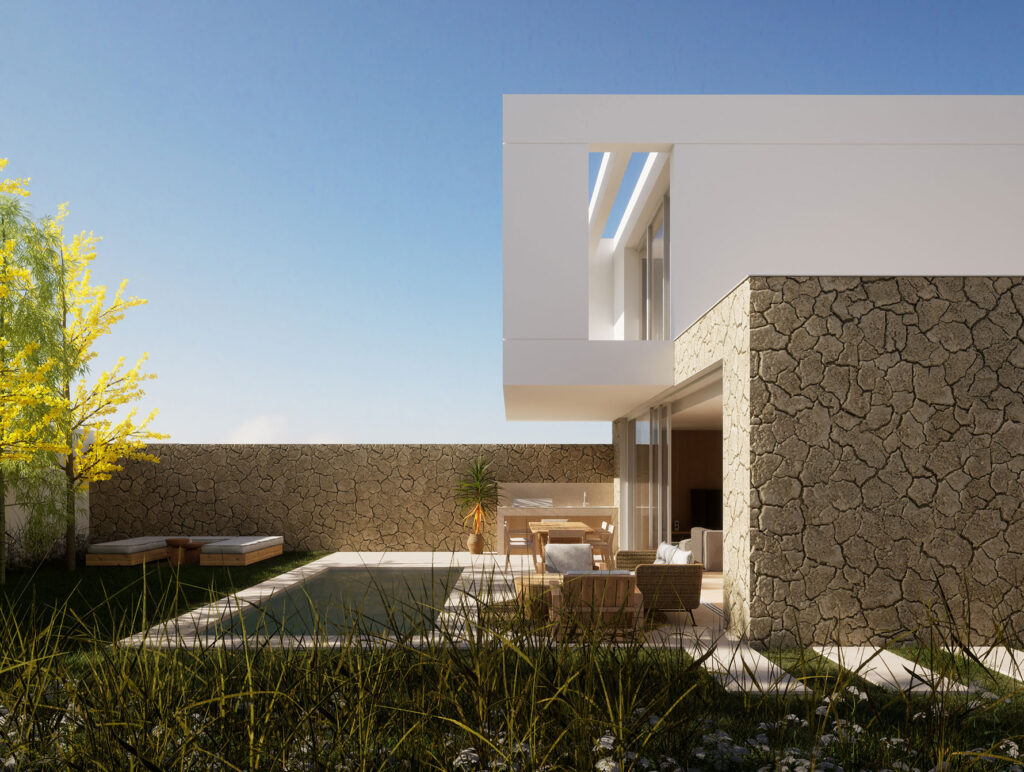
The project is located on a 428 m² plot. The aim is to build a 212 m² house, together with a 118 m² basement and patio. The clients had a clear idea of what they were looking for: To achieve this, we designed a stone-like ground floor, which acts as the base of the project. […]
4 Homes in Almuñécar
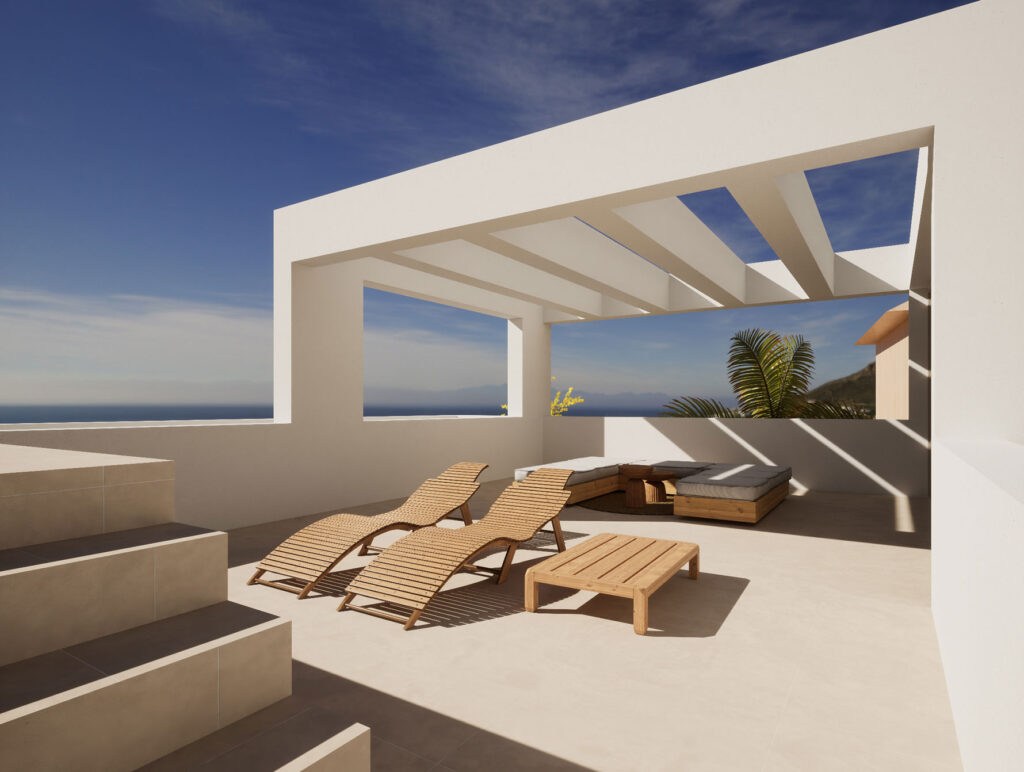
This is an elongated plot in Almuñécar with a very steep slope. The client wanted to create four one- and two-bedroom homes. The most important requirement was for all the homes to have a terrace and a swimming pool, allowing residents to enjoy Almuñécar’s pleasant climate. Due to the slope of the plot, our idea […]
New House in Coín (Málaga)

This is a very narrow and elongated plot, only 5.5 m wide, where a house is planned. The challenge was to make the most of the available square meters, given the plot’s limited dimensions. For that reason, choosing the stair location was key. In the end, we decided to place an open stair along one […]
New Home in Nerja (Málaga)

We were commissioned to design a house on a small 200 m² plot in a residential area of Nerja. According to local regulations, we were only allowed to build a 110 m² home (gross floor area), plus a basement. The clients’ brief was as follows: a ground floor with an open-plan kitchen–dining–living area and one […]
Renovation and Extension in Cotobro

This is an existing home in Cotobro (Almuñécar). The house was built in 1966, and the original design was authored by architect Luis A. de Cienfuegos. The property presented several issues: there were cracks and dampness affecting one part of the home, and the layout had become outdated—the kitchen was very small and the spaces […]
New Home in Cuevas del Almanzora (Almería)

The clients wanted to build a two-storey house on a detached plot. On the ground floor, the layout includes an open-plan kitchen–dining–living area, a garage connected to a laundry/utility room, three bedrooms (the main one with a walk-in closet and terrace), and two full bathrooms. On the first floor, there is a second living room […]
Chacha Rubia House

This is a village house located in an urban setting.On this plot, there was an old building in poor condition, which had to be demolished. The clients wanted a house with a garden, but in the heart of the town. To achieve this, we designed a perimeter wall to provide privacy and separation from the […]
HOUSE REHABILITATION IN TÍJOLA
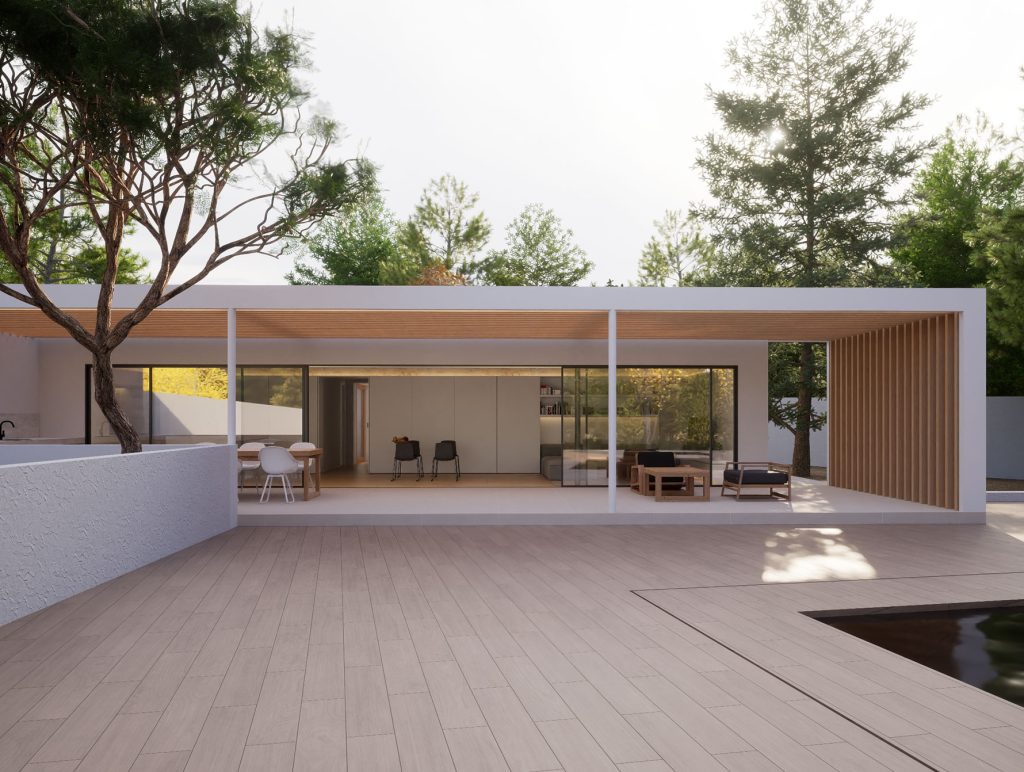
It’s an old house, and it had some structural defects and a non-functional floor plan with limited connection to the outdoor space. However, it had great potential: it featured wooden beam ceilings, load-bearing stone walls, an excellent location, and a good plot for an outdoor project as well. The project involved preserving the distinctive elements […]
RENOVATION IN ALMUÑÉCAR WITH NEW FACADE
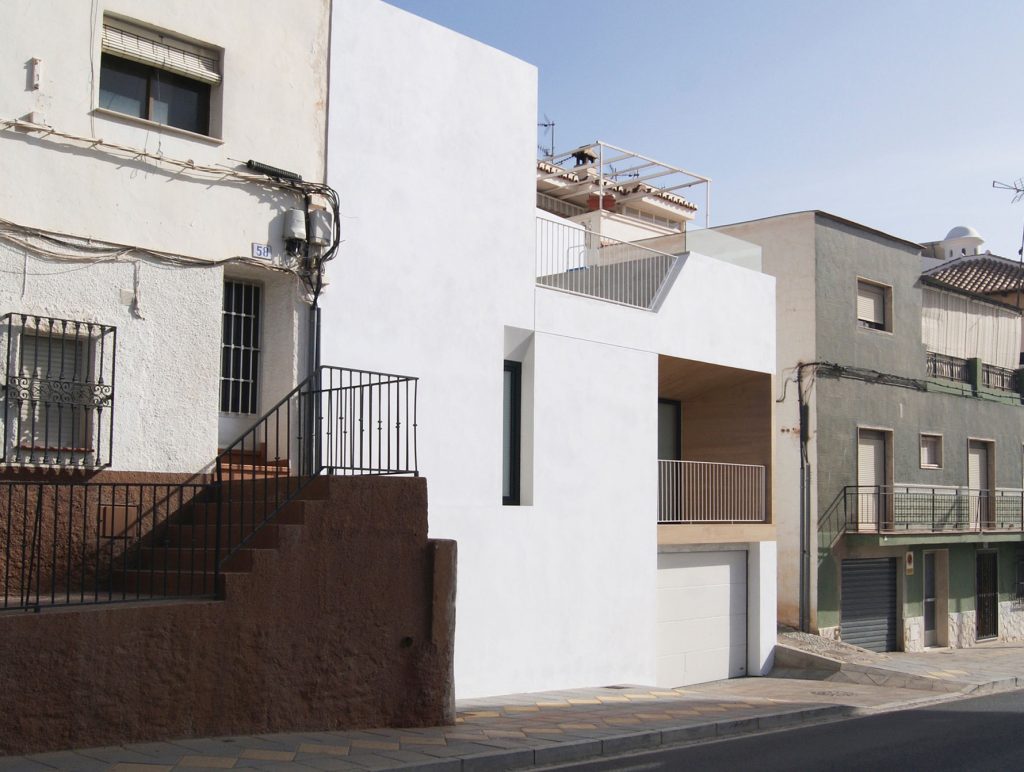
This is an existing old house located in Almuñécar. The house was built in two different historical periods: an older section at the back of the plot and a more modern section, which forms the facade. There is a significant problem with this house, which is a substantial difference in elevation between these two parts, […]